5969 CARTAGENA CIR EL PASO, TX 79932
- $375,000
- 5
- BD
- 4
- BA
- 2800 Sq. Ft.
- SqFt
- List Price
- $375,000
- Status
- Call 915-587-4670
- Property Type
- El Paso homes for sale in 79932
- Bedrooms
- 5
- Bathrooms
- 4
- Living Area
- 2800 Sq. Ft.
- Lot Size
- 11,122 Sq. Ft.
- Neighborhood
- Spanish Pines
- Schools
- El Paso
Property Description
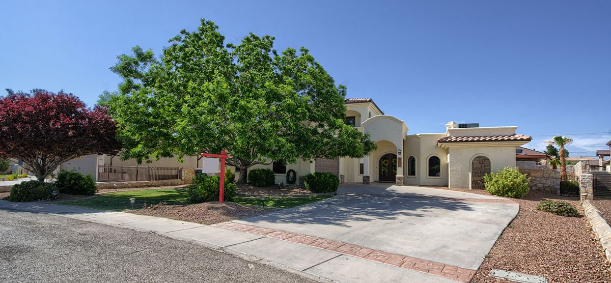
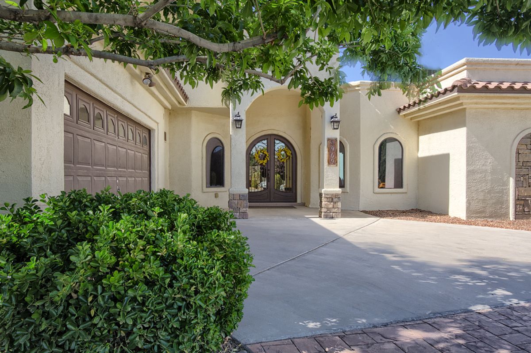
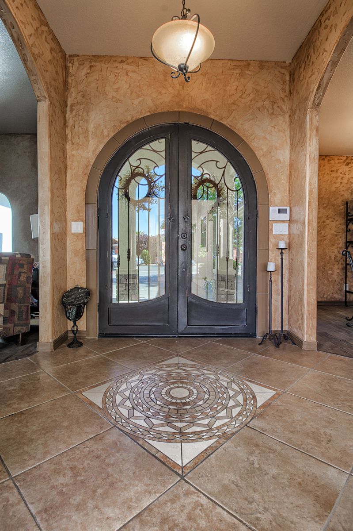
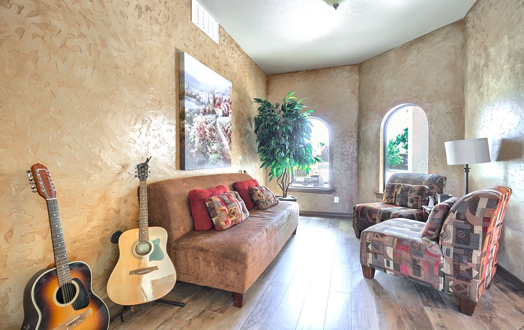
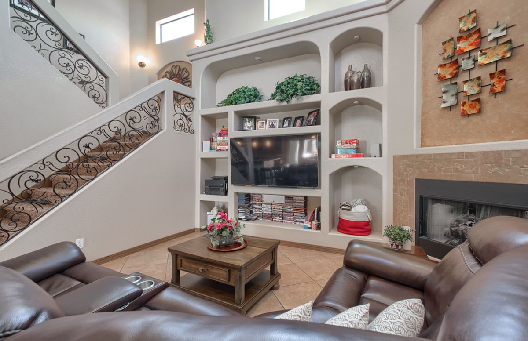
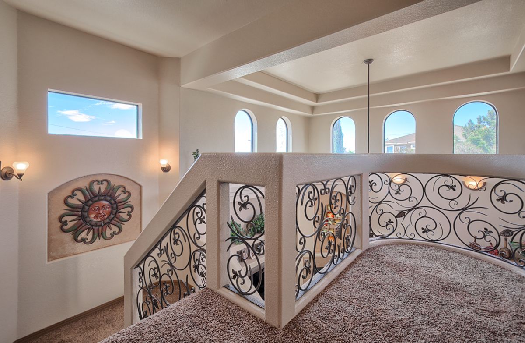
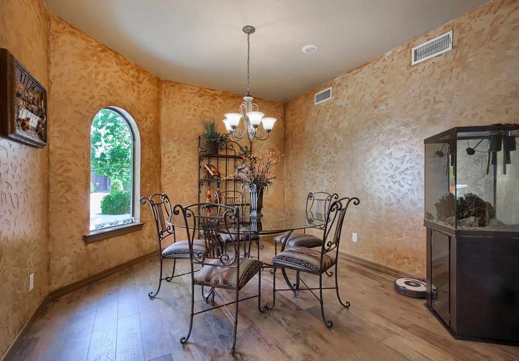
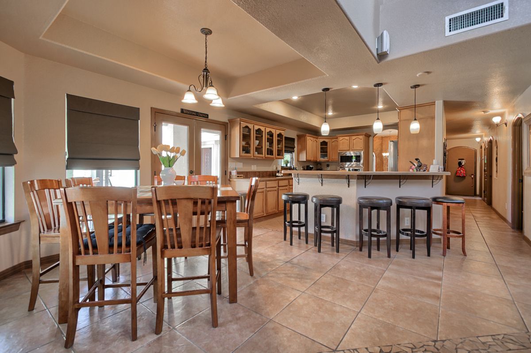
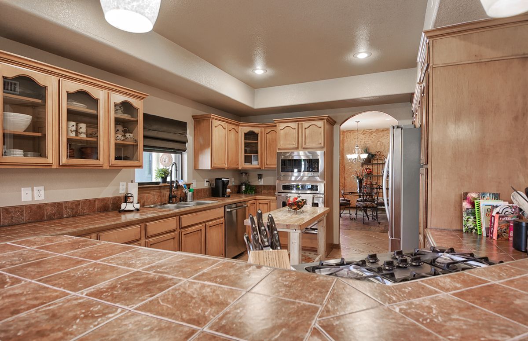
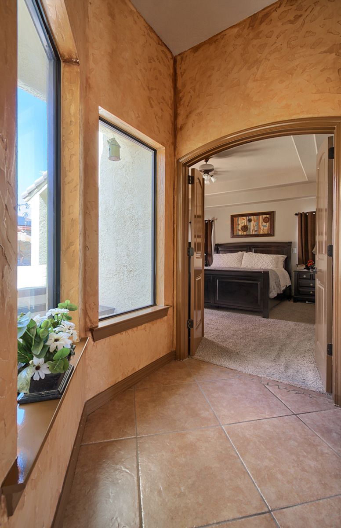
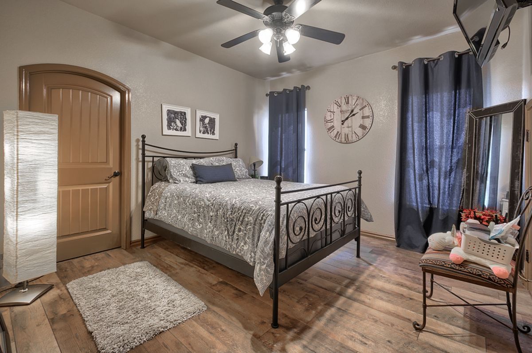
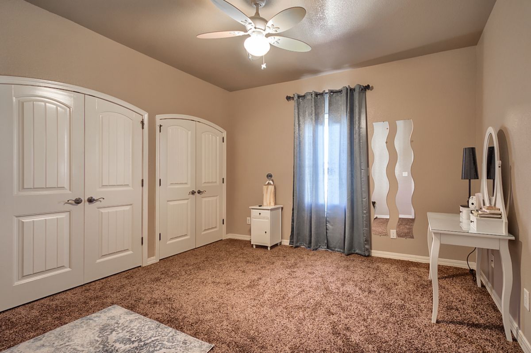
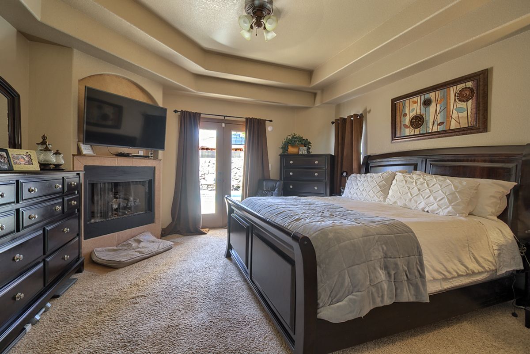
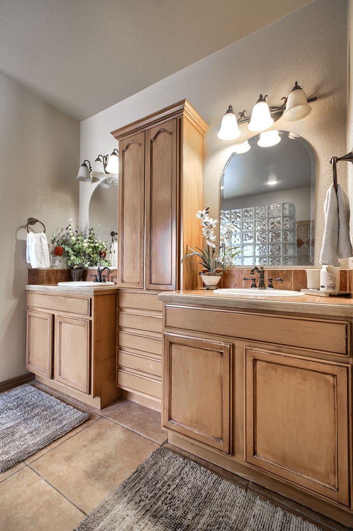
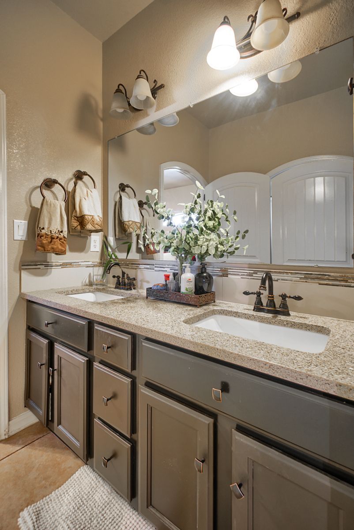
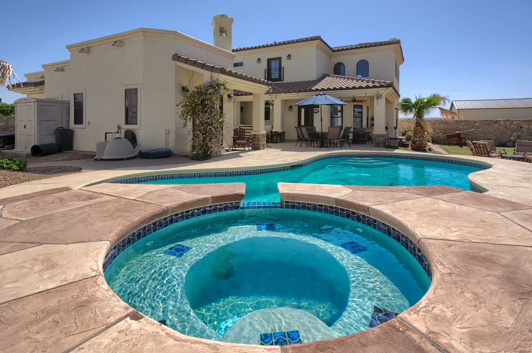
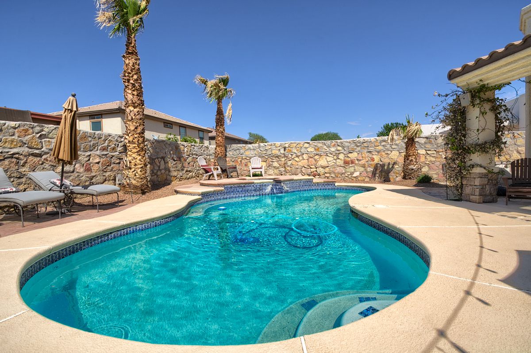
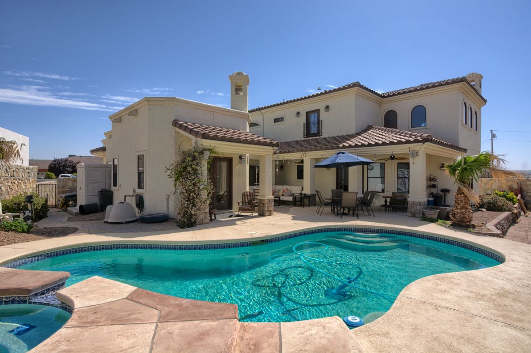
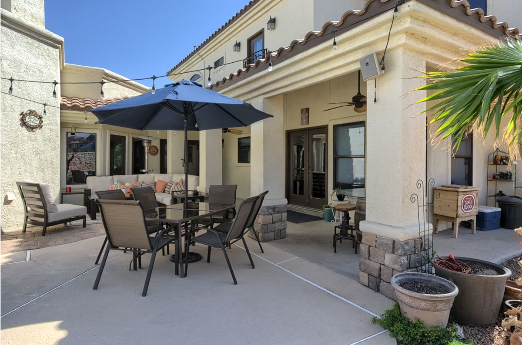
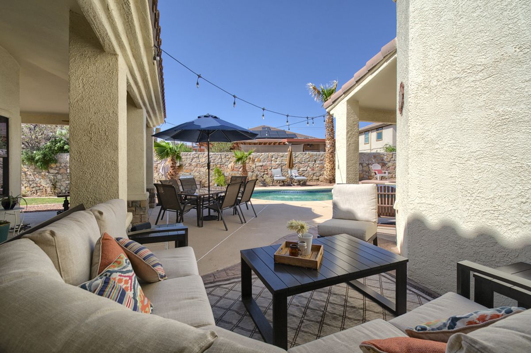
Sprawled across the end of a sun-washed cul-de-sac in Spanish Pines is this idyllic 5 bedrooms including 3 master-suites with the main downstairs. 4 bathroom, over 0.26 acre. Almost 2,800 Sq. Ft. home! Waving palm trees and neat greenery pave the way into a stunning 2 living rooms stylized with breezy high ceilings, tiled floors throughout the first floor, and marvelous picture windows fitted with natural lights. 2 Dining areas, double French doors, wet-bar, 8’ doors, high ceilings, and a sleek 2 stoneface fireplaces wrap the openness and warmth. Kitchen with honey tone custom cabinetry, tiled countertops with recessed lighting, plus built-in SS appliances allow this spacious kitchen to be both beautiful and functional. Past the kitchen is a first-floor guest bedroom, full guest bathroom, and direct garage access to the attached 2-car insulated garage featuring tall ceilings and an abundance of storage spaces. Other features: Built-ins, balconies, walk-in closets, Grand porch, 3 refrigerated AC units, indoor utility room and tiled/flat roof . The primary Master bedroom delights in an en-suite bathroom with a dual sink vanity, tiled walk-in shower, jetted tub and a walk-in closet. Outside the backyard oasis is enhanced with a dedicated stone path leading to the sparkling heated pool/spa with cool extended covered patio, a backyard pool party staple. This custom home is INTEGRATED with fully efficient energy solar panels in an exceptional green living. Truly a rare opportunity!
/t.realgeeks.media/resize/300x/https://u.realgeeks.media/epcasabyowner%252FHomes_for_sale_in_el_paso_tx_real_estate.png)