676 PETE PAYAN DR EL PASO, TX 79912
- 187,500
- 3
- BD
- 3
- BA
- 1677 (CAD)
- SqFt

- List Price
- 187,500
- Status
- Active
- Property Type
- Single Family
- Bedrooms
- 3
- Bathrooms
- 3
- Living Area
- 1677 (CAD)
- Lot Size
- 3,280
- Neighborhood
- RUBIN HEIGHTS
- Schools
- El Paso - West-side
Property Description
Call 915-587-4670
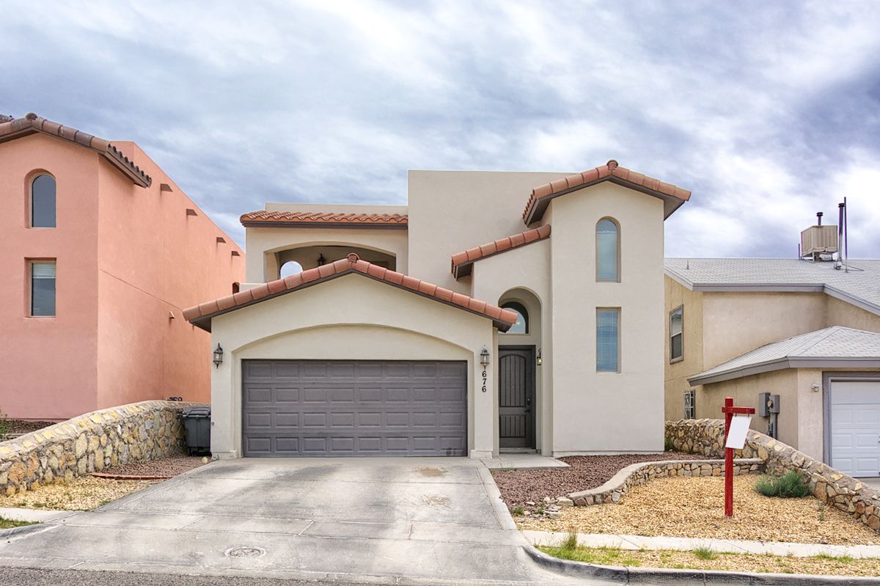
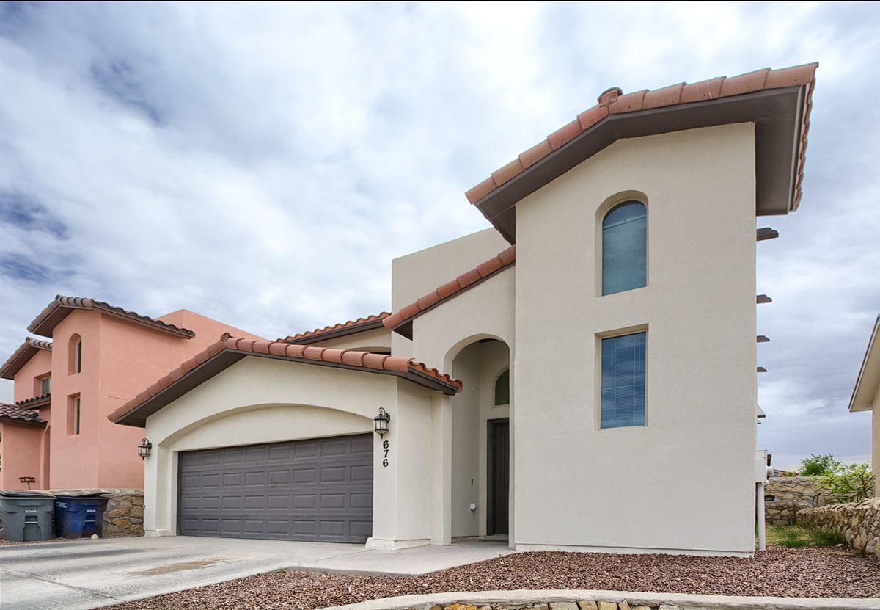
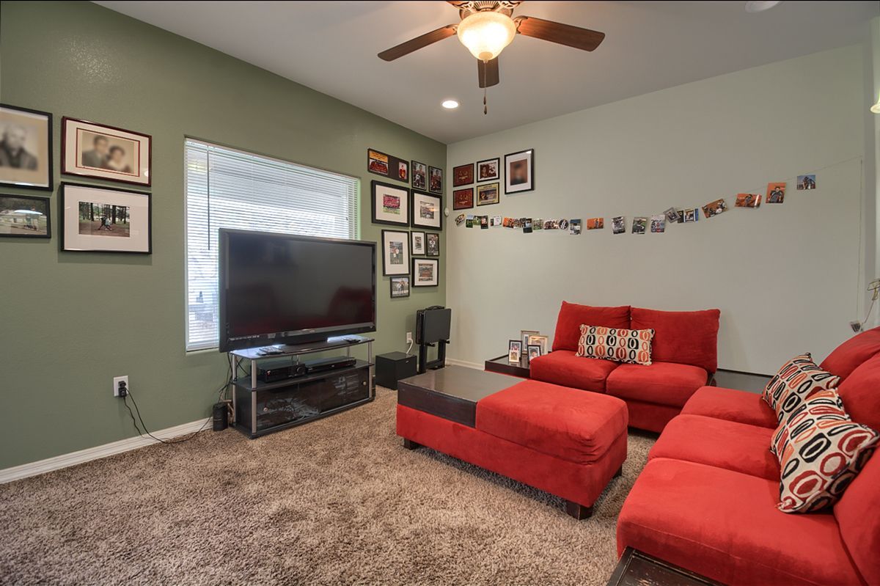
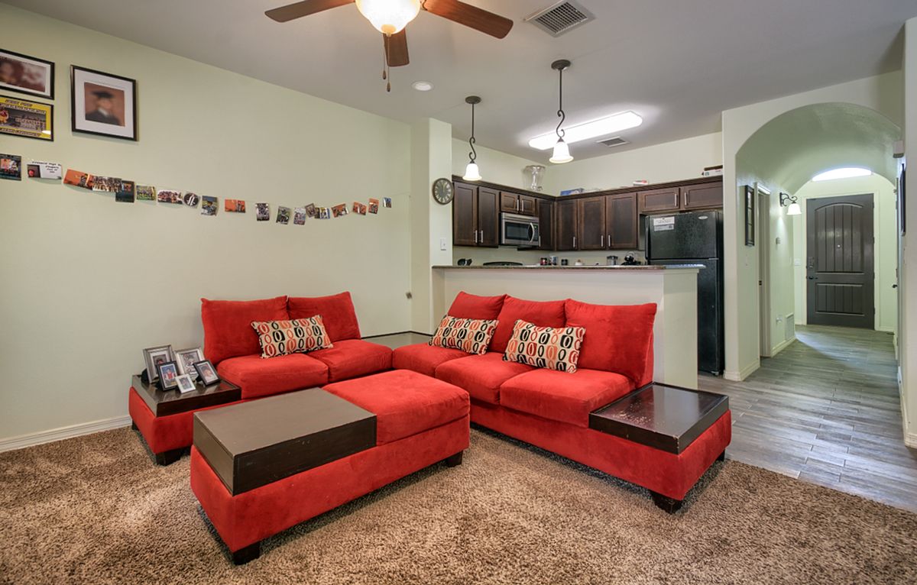
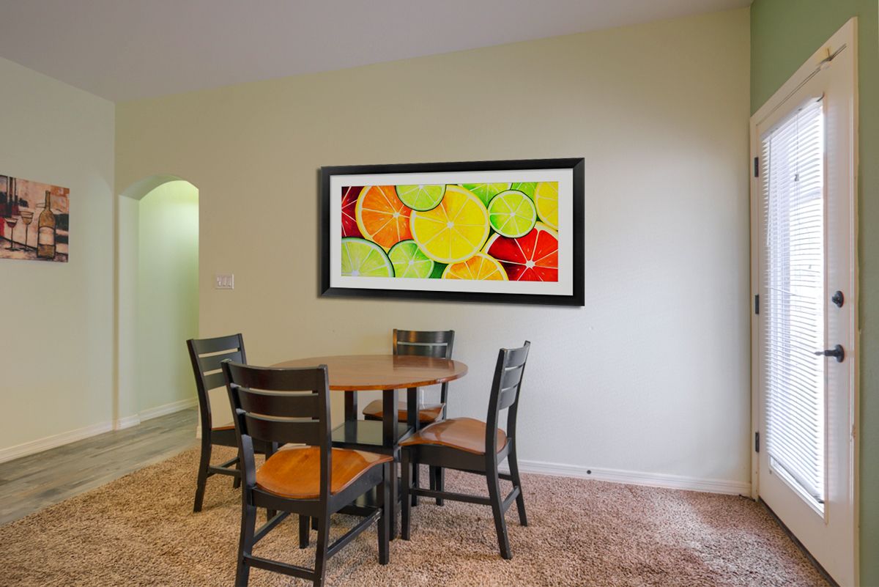
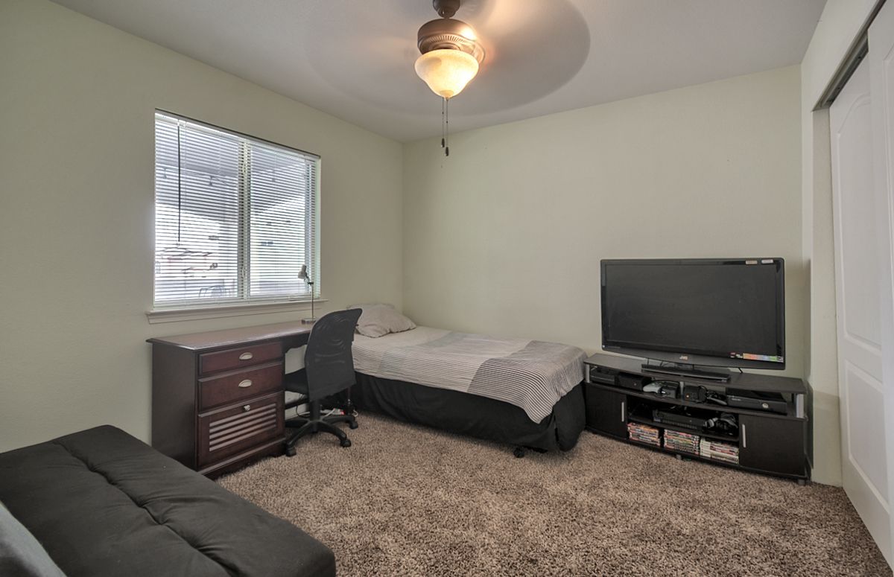
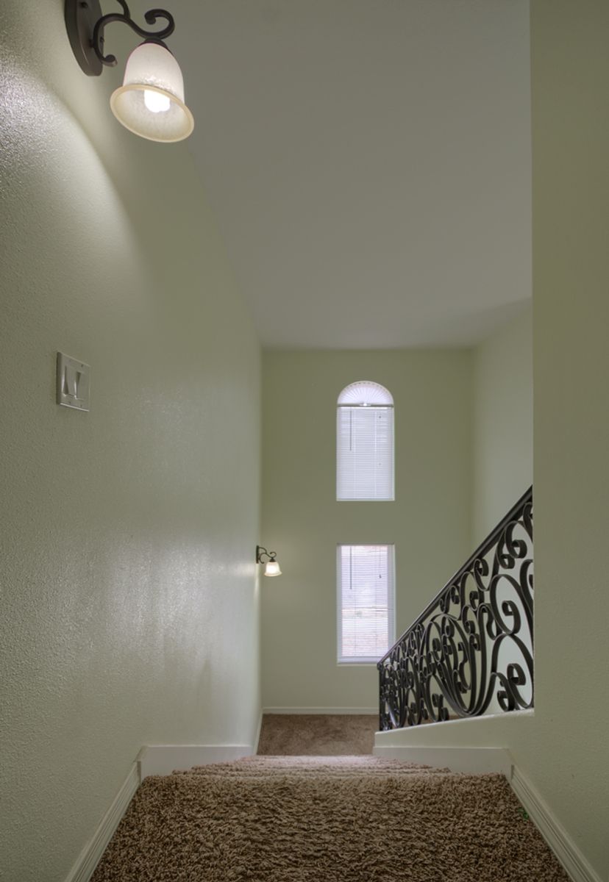
Custom 2014 Built home in Rubin Heights subdivision- Barcelona floor plan Featuring : 3 bedrooms (Master down stairs) - 3 Bathrooms- 2 Car. Garage - Indoor laundry room - Living / dining combo.
Structural Integrity
Engineered, post tensioned monolithic slab 3000 psi concrete
Kiln dried hem fir framed on 16” centers throughout
Pre-Engineering Floor and Roof Trusses
Energy Efficiency
Owens Corning Fiberglass Blow-in insulation, R-30 ceiling, R-15 walls
Caulked base plates on outside wall to reduce air infiltration
Foil-wrapped, insulated all metal ducting Copper electrical wiring
White finished and sealed, insulated double pane window and sliding doors
Gas hook-up for kitchen range, gas and 220 V in laundry area
Reliable Systems
Natural gas forced air-heating system Refrigerate Air, split system
40 gal hot water heater
Kitchen
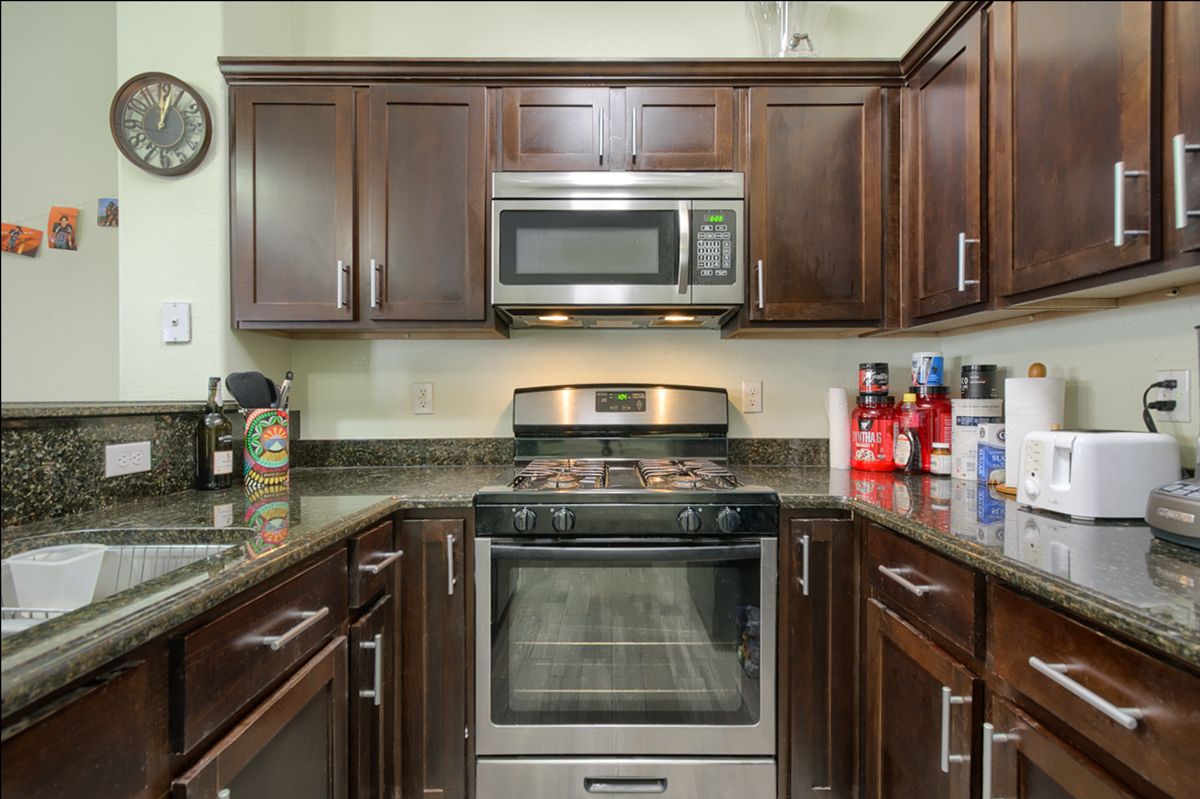
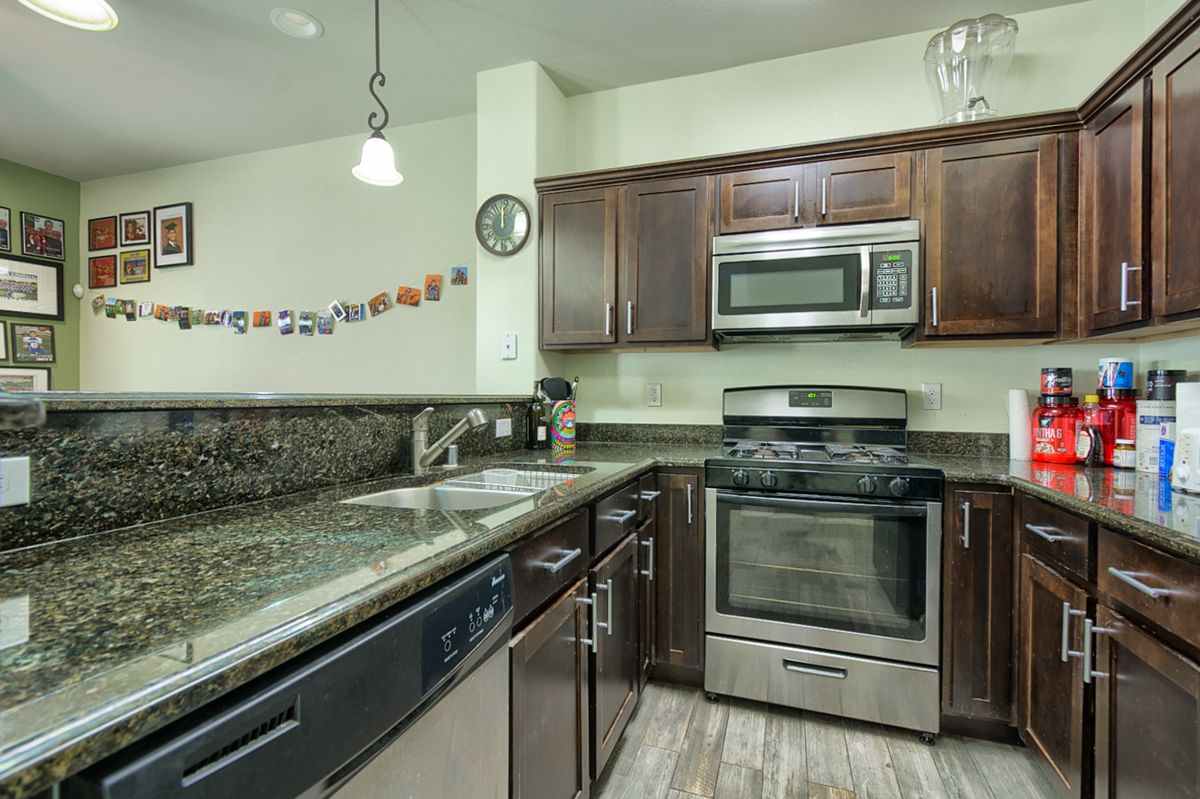
Oak cabinets with recessed door panels Granite counter tops
Ceramic tile floors,Interceramic 5”x24”
8” Stainless steel under mount sink. Mainline one handle faucet, in Brush Nickel finish.
Appliances: Whirlpool gas range, Whirlpool over the range Micro-hood, Whirlpool dishwasher, 1⁄2 Hp In-sink-erator disposal. Waterline for icemaker
Baths


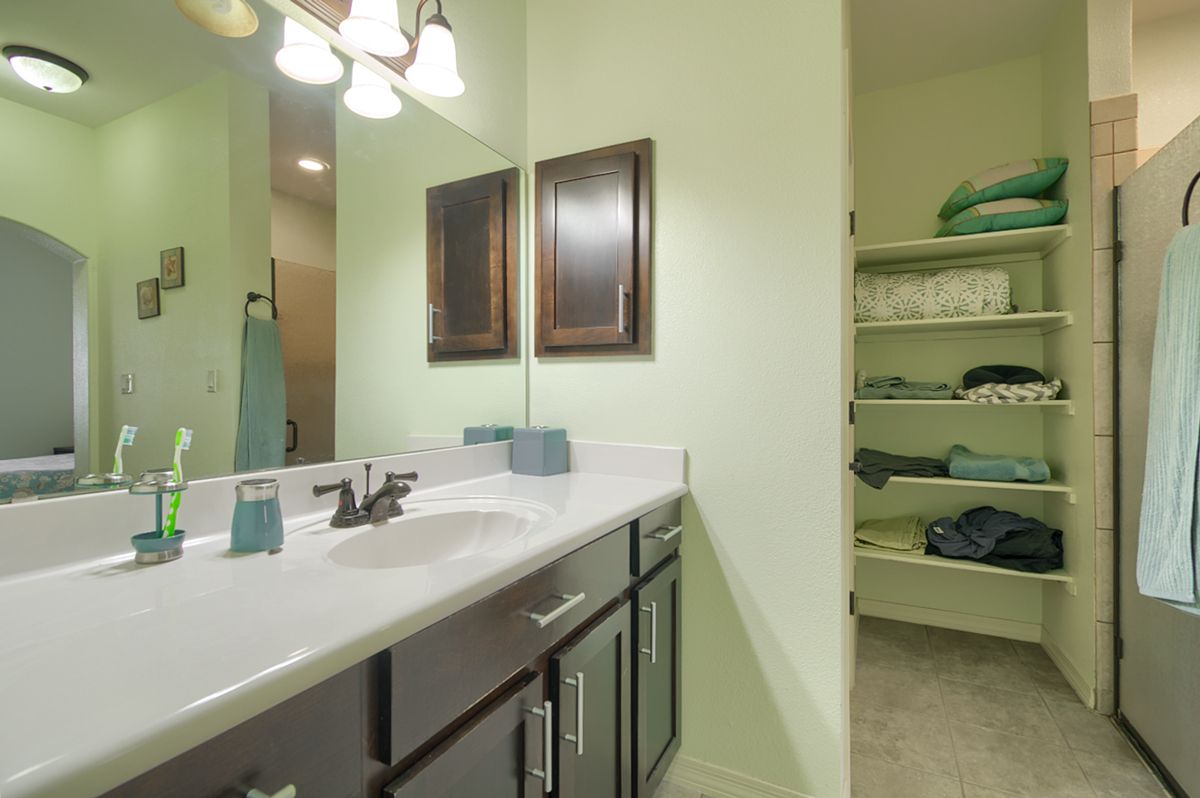
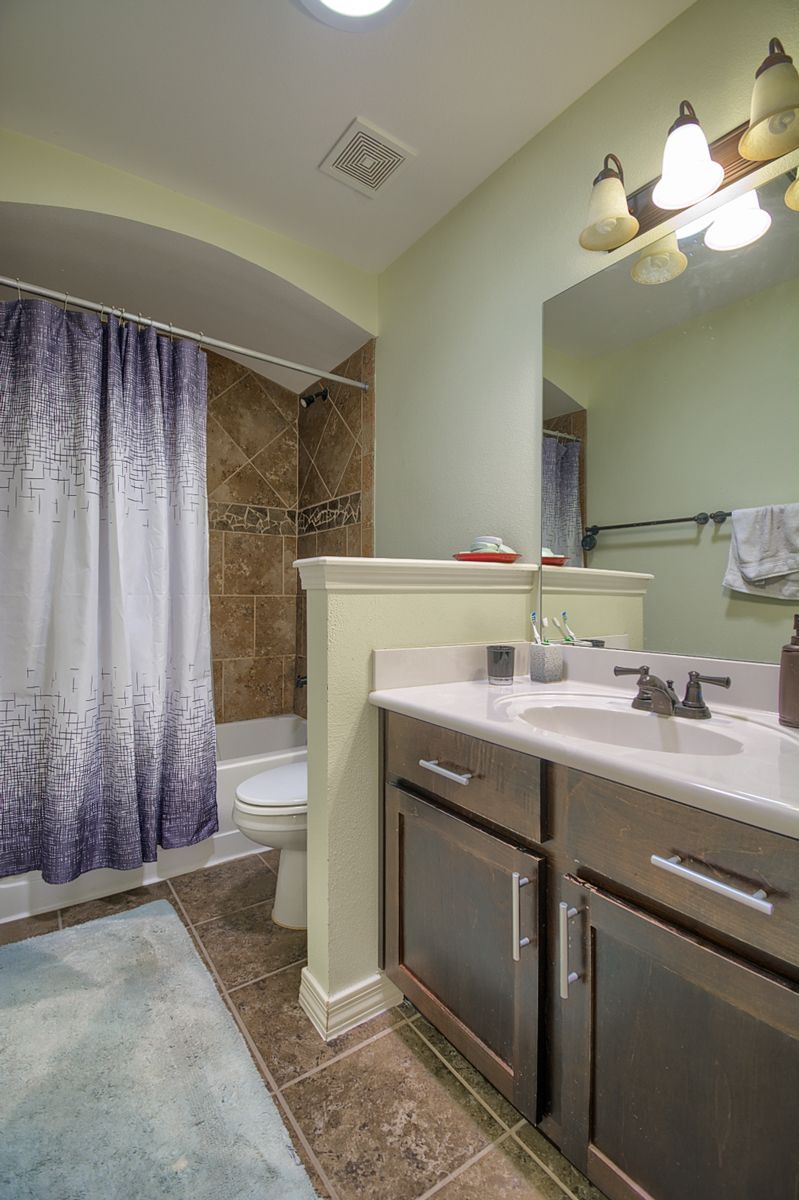
Cultured marble vanity tops.
Vanity cabinets in same finish as kitchen cabinets.
Capstone two handle faucet in Old World Bronze finish.
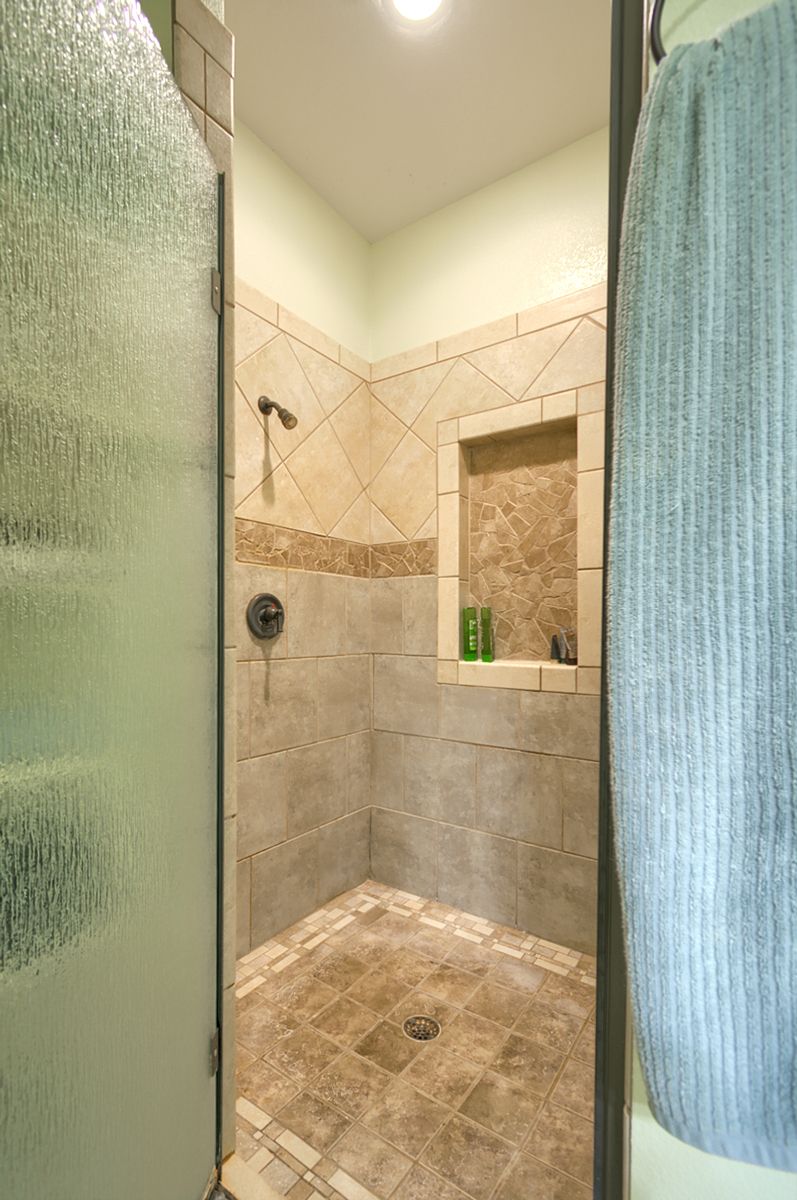
Ceramic tile floor, Interceramic 13”X 13” Tub/Shower with ceramic tile surrounds.
Finishes Interiors & Exteriors
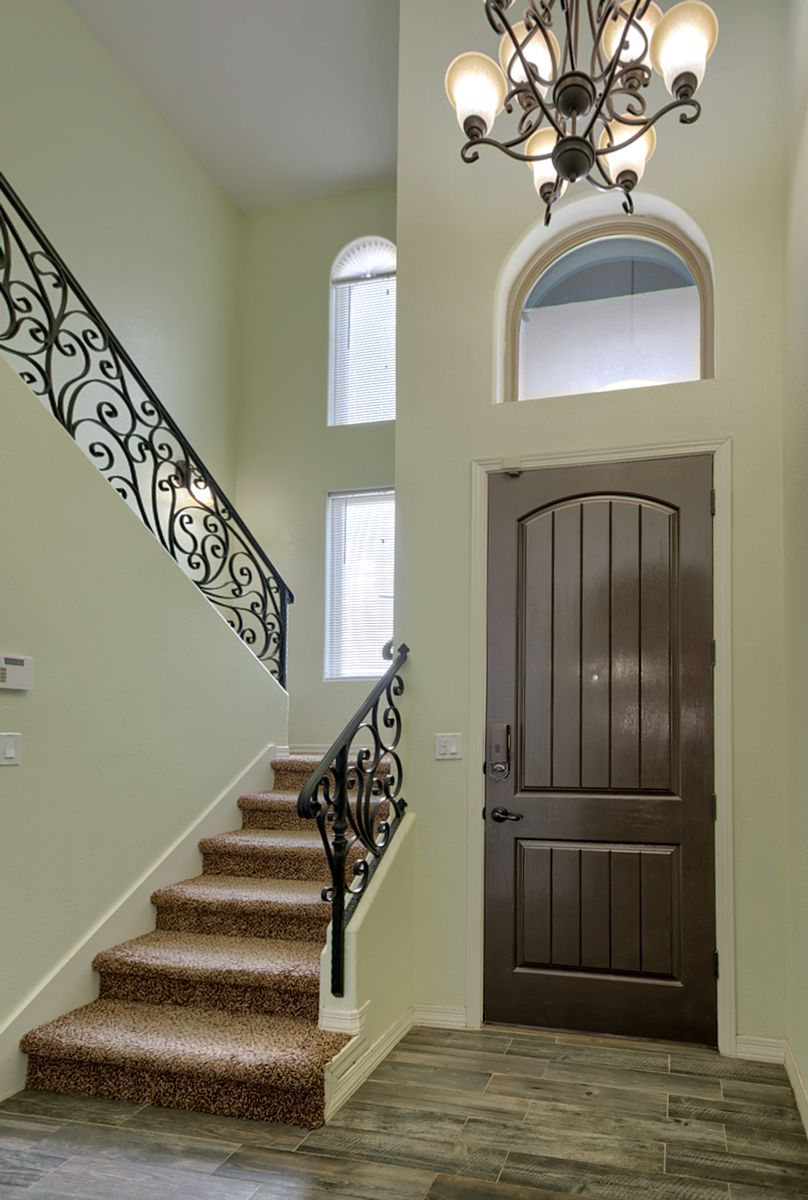
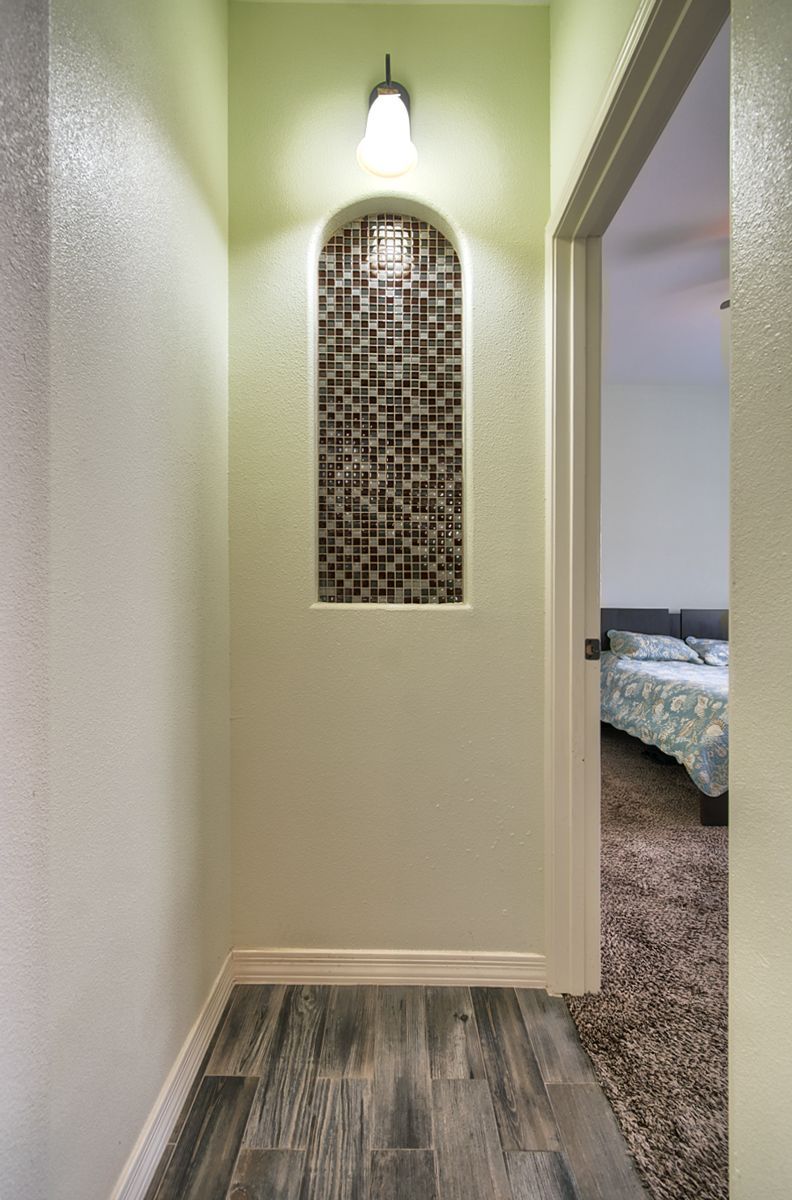
Ceramic tile at; entry, kitchen, baths, dining and laundry room, Interceramic. Semi-gloss painted interior paint color.
Brocade texture and painted ceilings Sheetrock edges finished with round corners in selected areas
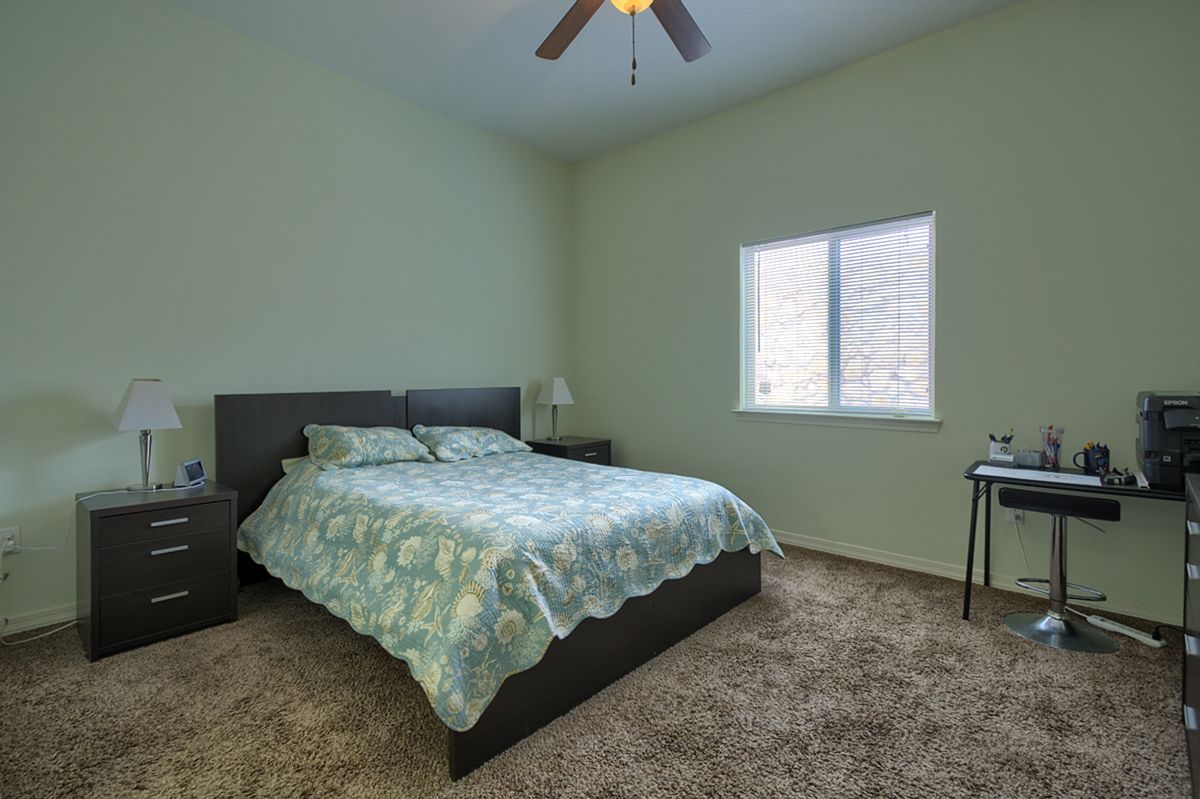
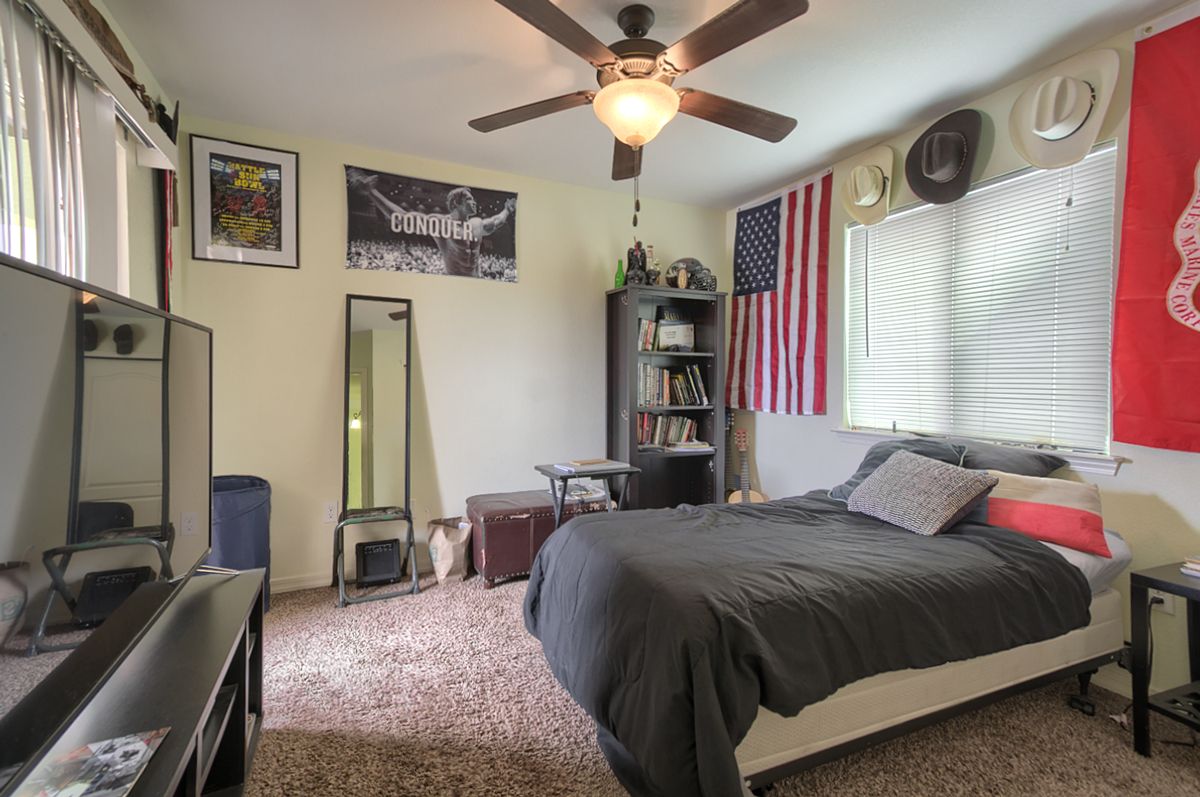
100% BCF PET Polyester carpet with 7/16” foam pad.
Upgraded ceiling fan in Living room and Bedrooms.
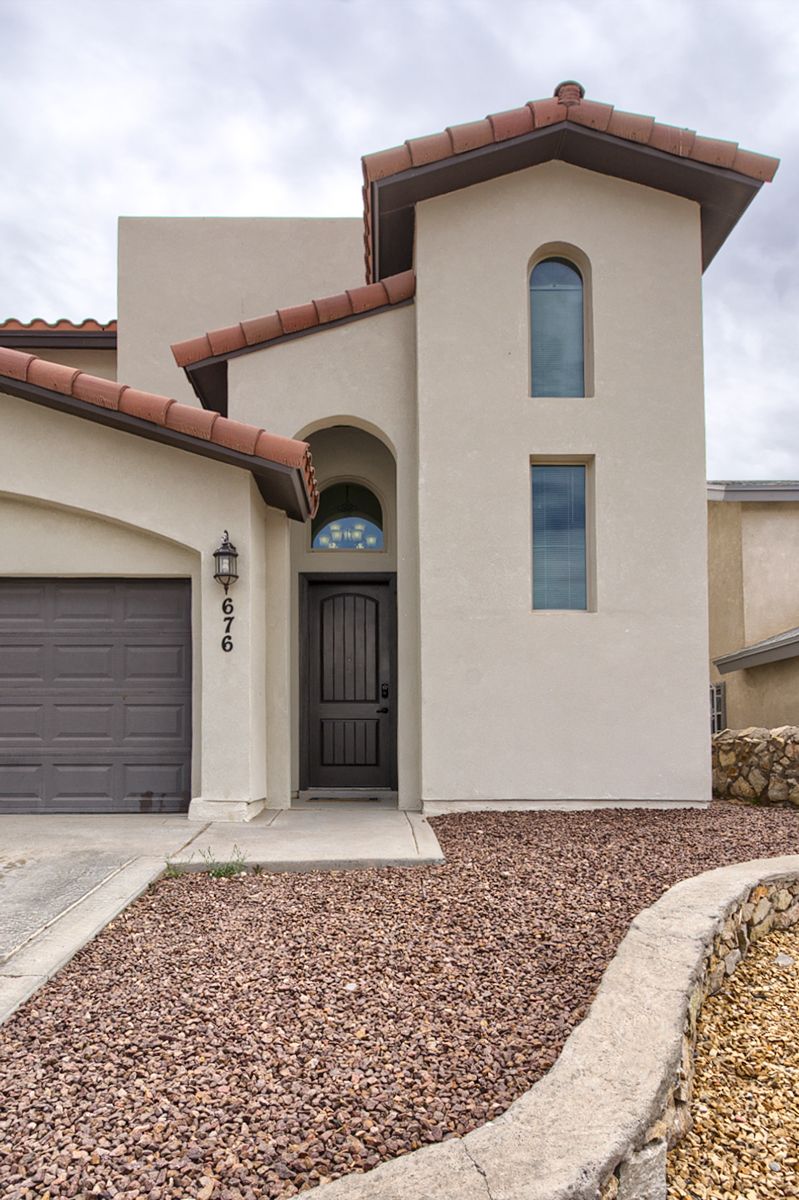
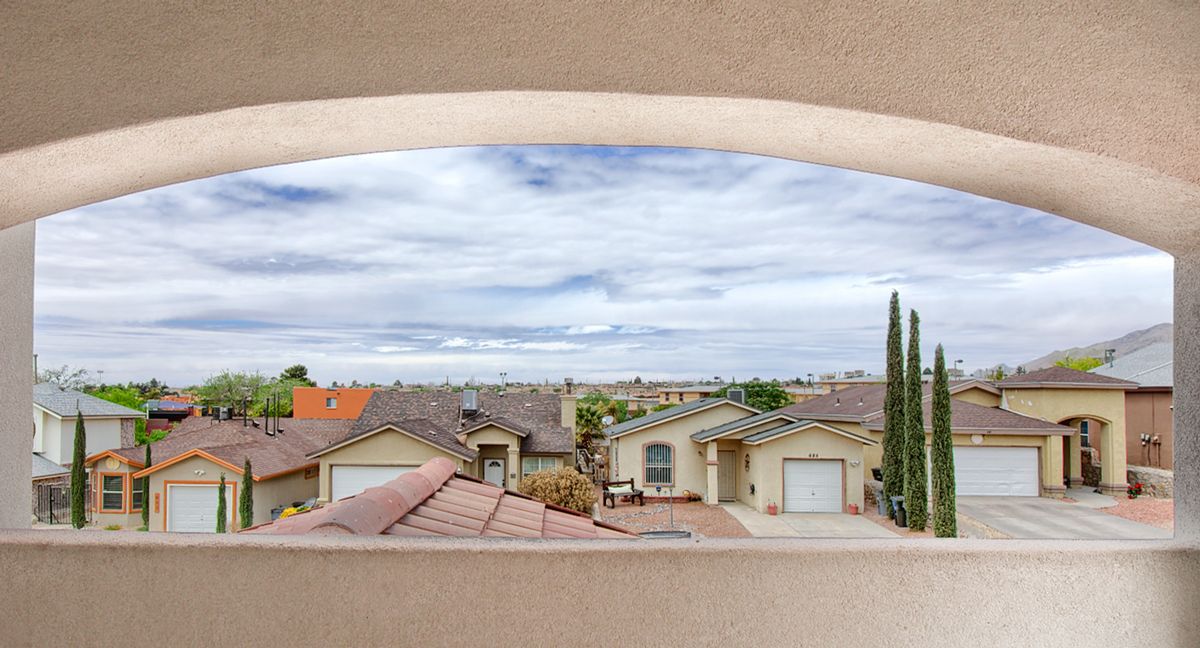
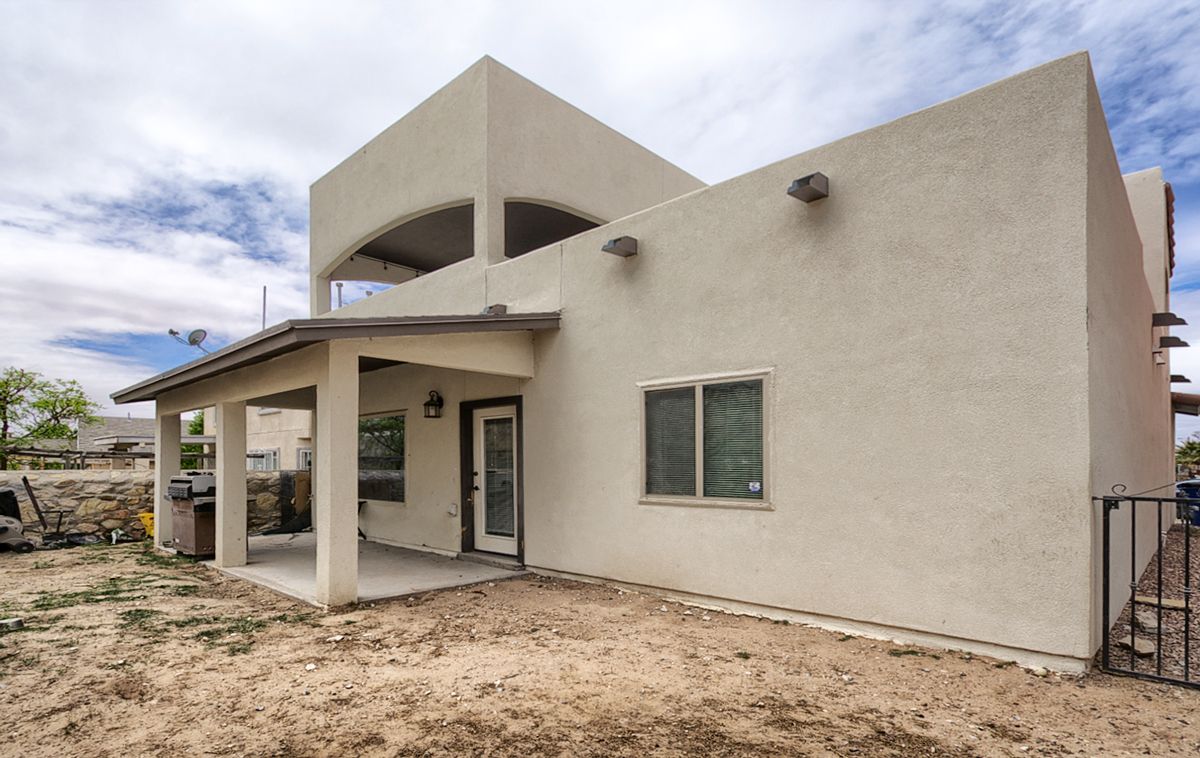
Synthetic Stucco on Exterior walls. Concrete roof tile as per design. Covered Patio off living room.
Interior and Exterior Door
Molded doors in Classique style throughout interior
C-100 molding at interiors doors C-200 molding base
Wiring
Security Package
Honeywell Vigilant Wireless Alarm System.
Kwikset Electronic Lock at Entry door.
Bronze Kwikset privacy ball doorknobs in all bedrooms and baths
Cylinder dead bolts on exterior doors Smoke/CO detectors in halls and bedrooms
Prewire for cable TV and telephone in bedrooms, and living room.
Separate electrical outlet for garage door opener
G.F.I. protected outlet at front and rear patios
/t.realgeeks.media/resize/300x/https://u.realgeeks.media/epcasabyowner%252FHomes_for_sale_in_el_paso_tx_real_estate.png)