6164 Sand River, El Paso, TX 79932
- $248,000
- 4
- BD
- 3
- BA
- 2267 sqft
- SqFt

- List Price
- $248,000
- Status
- call 915-252-5432
- Property Type
- Single Family
- Bedrooms
- 4
- Bathrooms
- 3
- Living Area
- 2267 sqft
- Lot Size
- 5,465 SQFT
- Neighborhood
- Uppe Valley - West side
- Schools
- Canutilo
Property Description
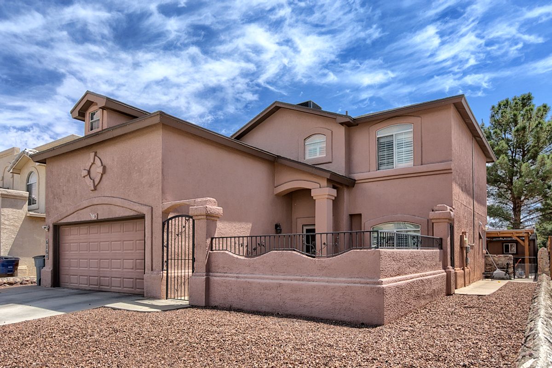
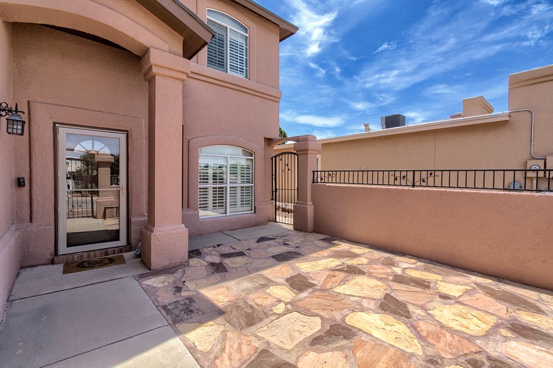
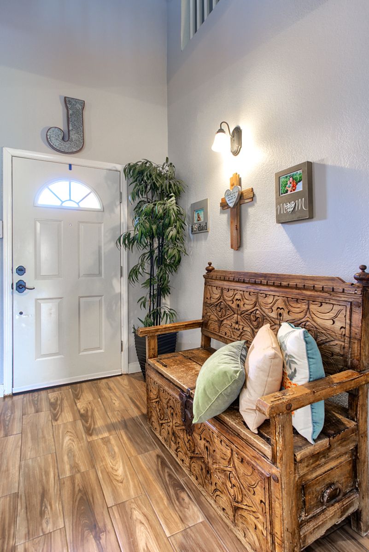
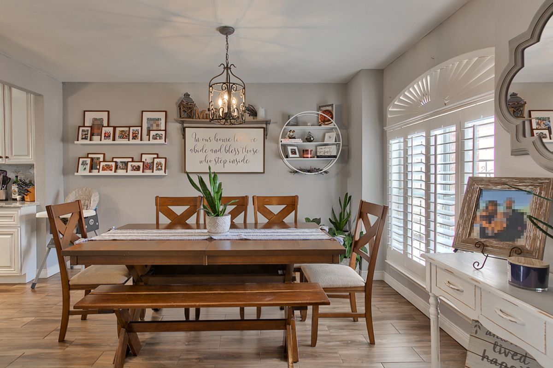
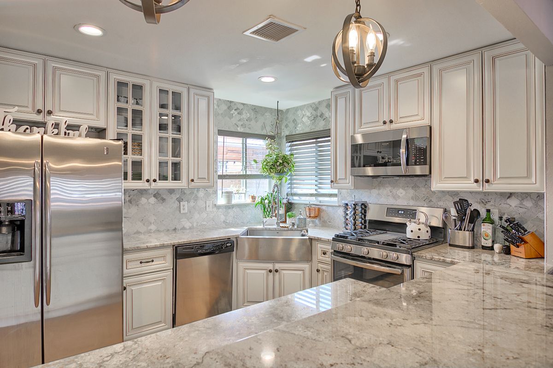
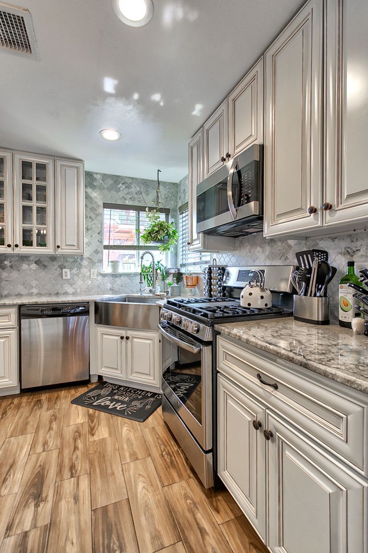
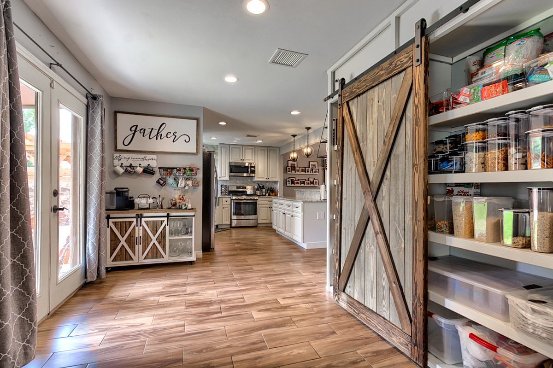
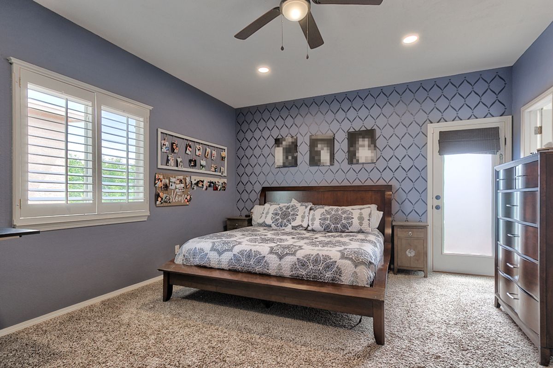
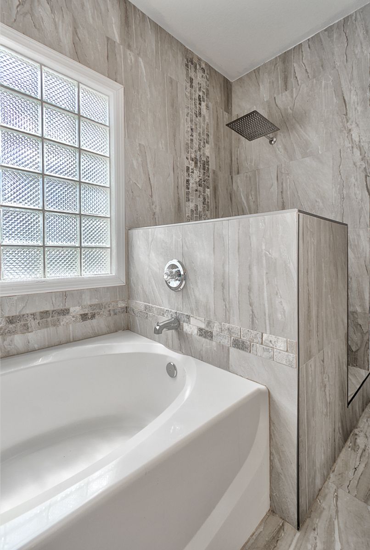
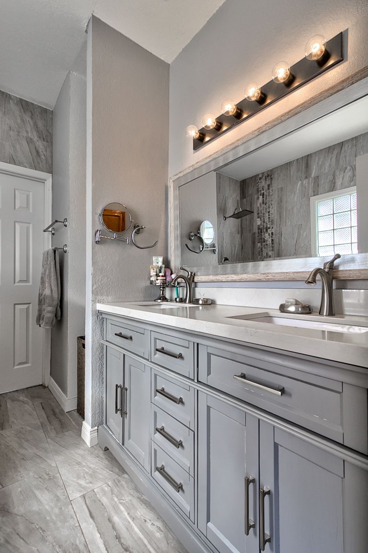
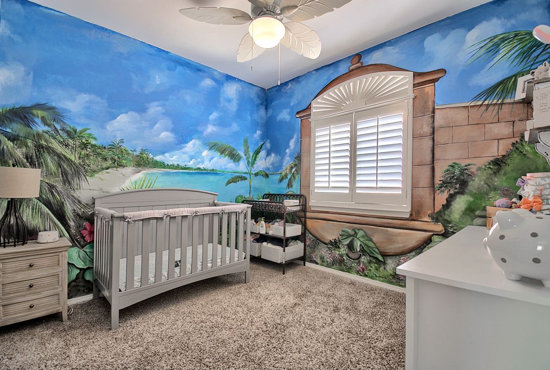
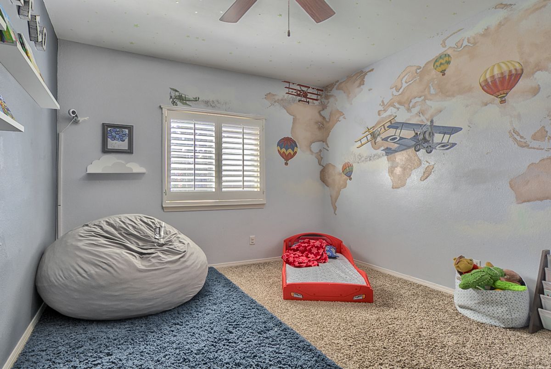
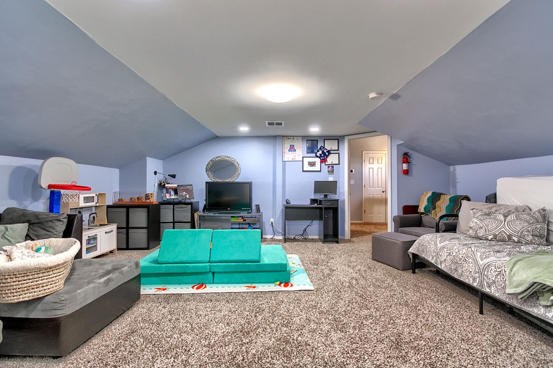
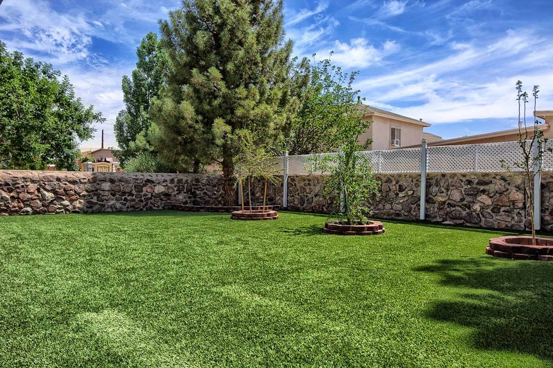
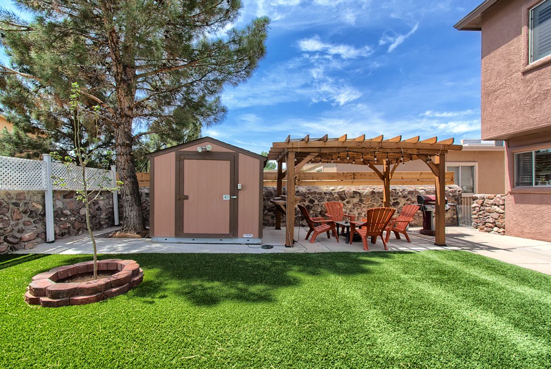
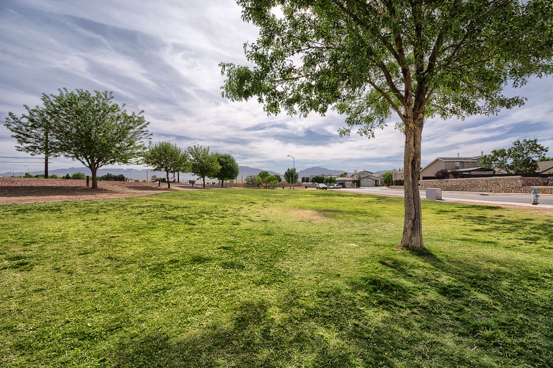
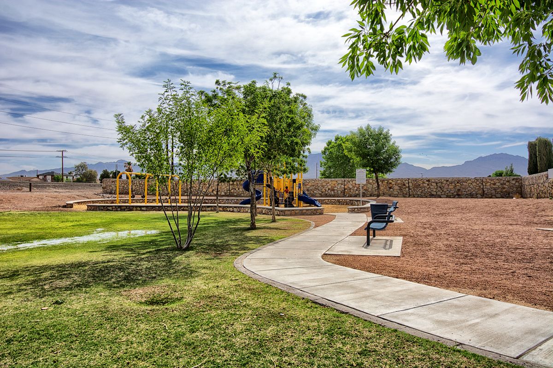
A delightfully spacious two-story home set upon a bright street in River Park West! With neat landscaping and gated courtyard leading inside to this 4 bedroom, Office, 2.5 bathroom, 2,267-sqft adorable floor plan. Enjoy high ceilings and wood-like tile floors throughout a living room and dining room enhanced by plantation shutters, creating a warming ambiance when entertaining. Country and farm deco carries barn pantry door with delicate patterns are a lovely feature throughout the kitchen and adjoining breakfast bar. The kitchen is provided with a mix of patterns and granite tile countertops, ample built-in custom cabinetry, a warm tone tile backsplash, plus built-in appliances for easy dinner preparations. From the foyer past the guest bathroom is the carpeted staircase ascending into the second level. Here, find plush carpet floors through and through as bedrooms house great built-in closets and nice sized double-pane windows to fully illuminate each room. The master bathroom includes a dual sink vanity and a walk-in shower embraced by a garden tub and block glass. Across the hallway is a large theater room or a large bedroom fitted with two walk-ins spaces, and attached. Venture outside to enjoy the splendors of a private oasis enhanced by artificial turf, pergola, fruit trees, covered patio and storage shed. Tankless water heater, French doors, Plantation shutters, Granite counters in kitchen and bathrooms are some additional features. An ideal home in a lovely location near the park and minutes to I-10!
/t.realgeeks.media/resize/300x/https://u.realgeeks.media/epcasabyowner%252FHomes_for_sale_in_el_paso_tx_real_estate.png)