804 Blingwood, El Paso, TX 79928
- $380,000
- 4
- BD
- 3
- BA
- 2,521
- SqFt





- List Price
- $380,000
- Price Change
- ▼ $5,000 1785276227
- Days on Market
- 58
- MLS#
- 943551
- Status
- ACTIVE
- Bedrooms
- 4
- Bathrooms
- 3
- Full-baths
- 2
- Half-baths
- 1
- Sq. Ft
- 2,521
- Acres
- 0.15
- Subdivision
- Paseos At Mission Ridge
- Year Built
- 2021
Property Description
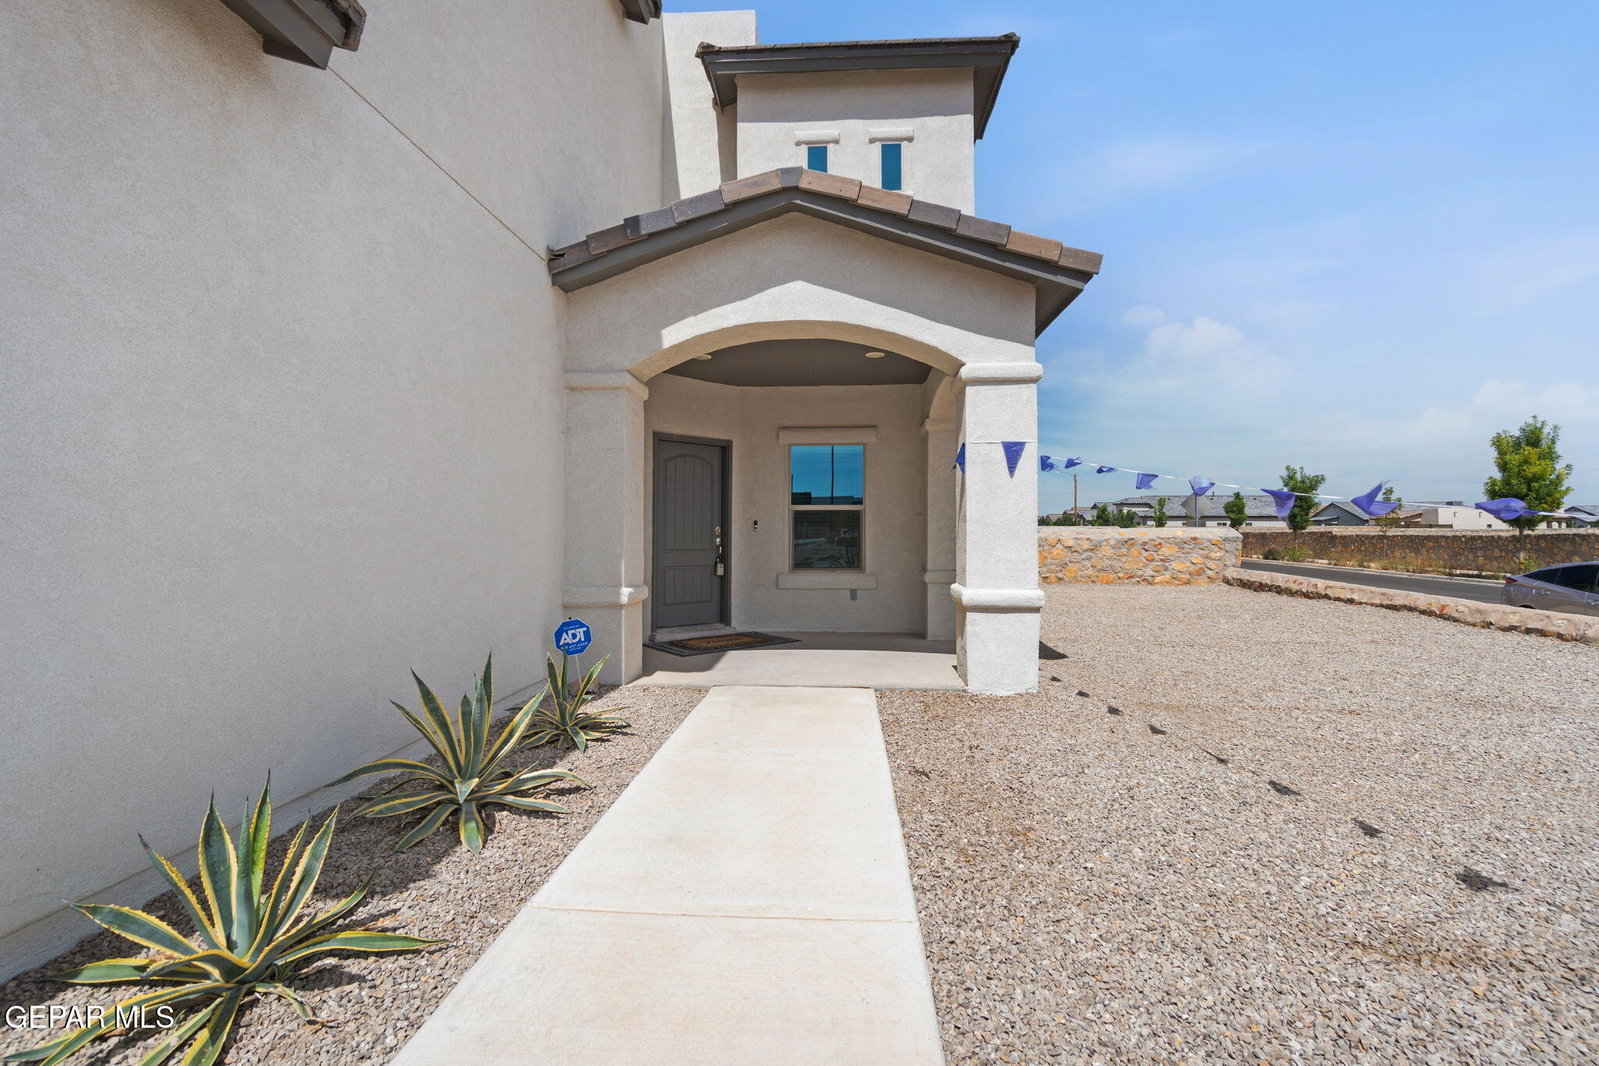
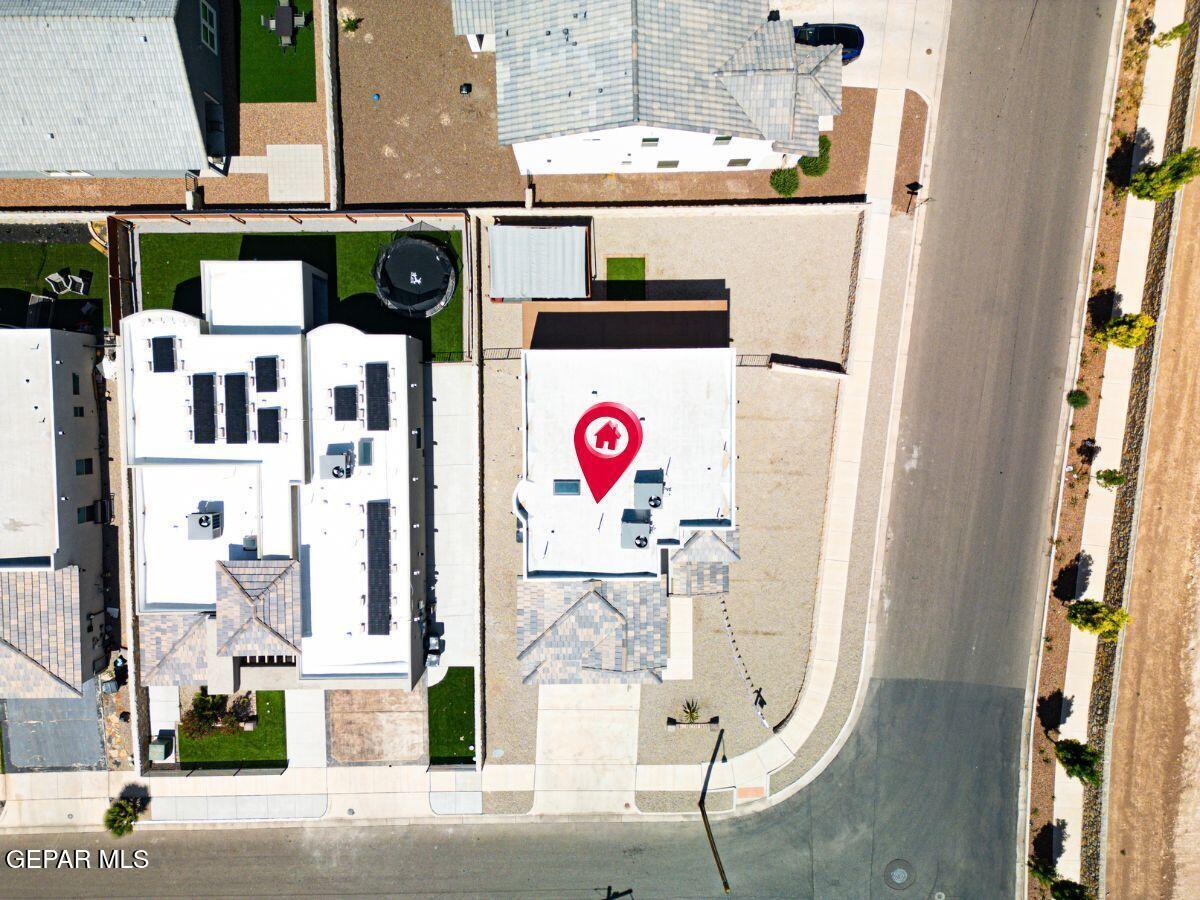
Located in the beautiful and convenient Paseos at Mission Ridge master-planned community on the East Side, this impeccably maintained 4-bedroom home offers the perfect blend of comfort, space, and accessibility. Ideally situated near everything today's buyers are looking for -- including grocery stores, restaurants, schools, Amazon Fulfillment Center, and Eastlake Marketplace -- this location provides exceptional convenience with quick access to Rojas Dr., Loop 375, and I-10. Inside, the spacious open-concept floorplan is designed for both comfortable living and effortless entertaining. The beautiful kitchen features granite countertops, stunning porcelain wood-look tile flooring, and generous gathering space that will impress family and guests alike. A private downstairs office offers the ideal work-from-home setup or flex space. All 4 bedrooms are located upstairs, including an oversized primary suite that serves as a peaceful private retreat complete with balcony access -- perfect for enjoying quiet mornings or relaxing evenings. Situated on a large corner lot, this property offers endless outdoor possibilities with room for RV parking, a future lap pool, or expanded entertaining space. The backyard is ready for enjoyment with a pergola, deck, and oversized covered patio featuring durable glazed epoxy flooring. This East Side gem combines location, lifestyle, and functionality in one exceptional home within a highly desirable master-planned community.
/t.realgeeks.media/resize/300x/https://u.realgeeks.media/epcasabyowner%252FHomes_for_sale_in_el_paso_tx_real_estate.png)
Additional Information
- Taxes
- $11,032
- Pool Desc
- None
- Style
- 2 Story
- Stories
- 2
- Interior Features
- Eat-in Kitchen, Ceiling Fan(s), Walk-In Closet(s), Formal DR LR, Entrance Foyer, Kitchen Island, Double Vanity, MB Jetted Tub, Pantry
- Exterior Features
- Balcony, Back Yard Access, Walled Backyard
- Appliances
- Dishwasher, Disposal, Fan Hood, Free-Standing Gas Oven, Microwave, Refrigerator, Self Cleaning Oven, Tankless Water Heater
- Fireplaces
- 1
- Heating
- 2+ Units, Electric, Central
- Elementary School
- Horiznhts
- Middle School
- Col John O Ensor
- High School
- Eastlake
Mortgage Calculator
Listing courtesy of Listing Agent: Janet Rivera () from Listing Office: eXp Realty LLC.