536 Paseo De La Reina Street, El Paso, TX 79928
- $397,000
- 3
- BD
- 3
- BA
- 1,971
- SqFt






- List Price
- $397,000
- Days on Site
- 127
- MLS#
- 943608
- Status
- ACTIVE
- Bedrooms
- 3
- Bathrooms
- 3
- Full-baths
- 2
- Half-baths
- 1
- Sq. Ft
- 1,971
- Acres
- 0.16
- Subdivision
- Paseo Del Este
- Year Built
- 2026
Property Description
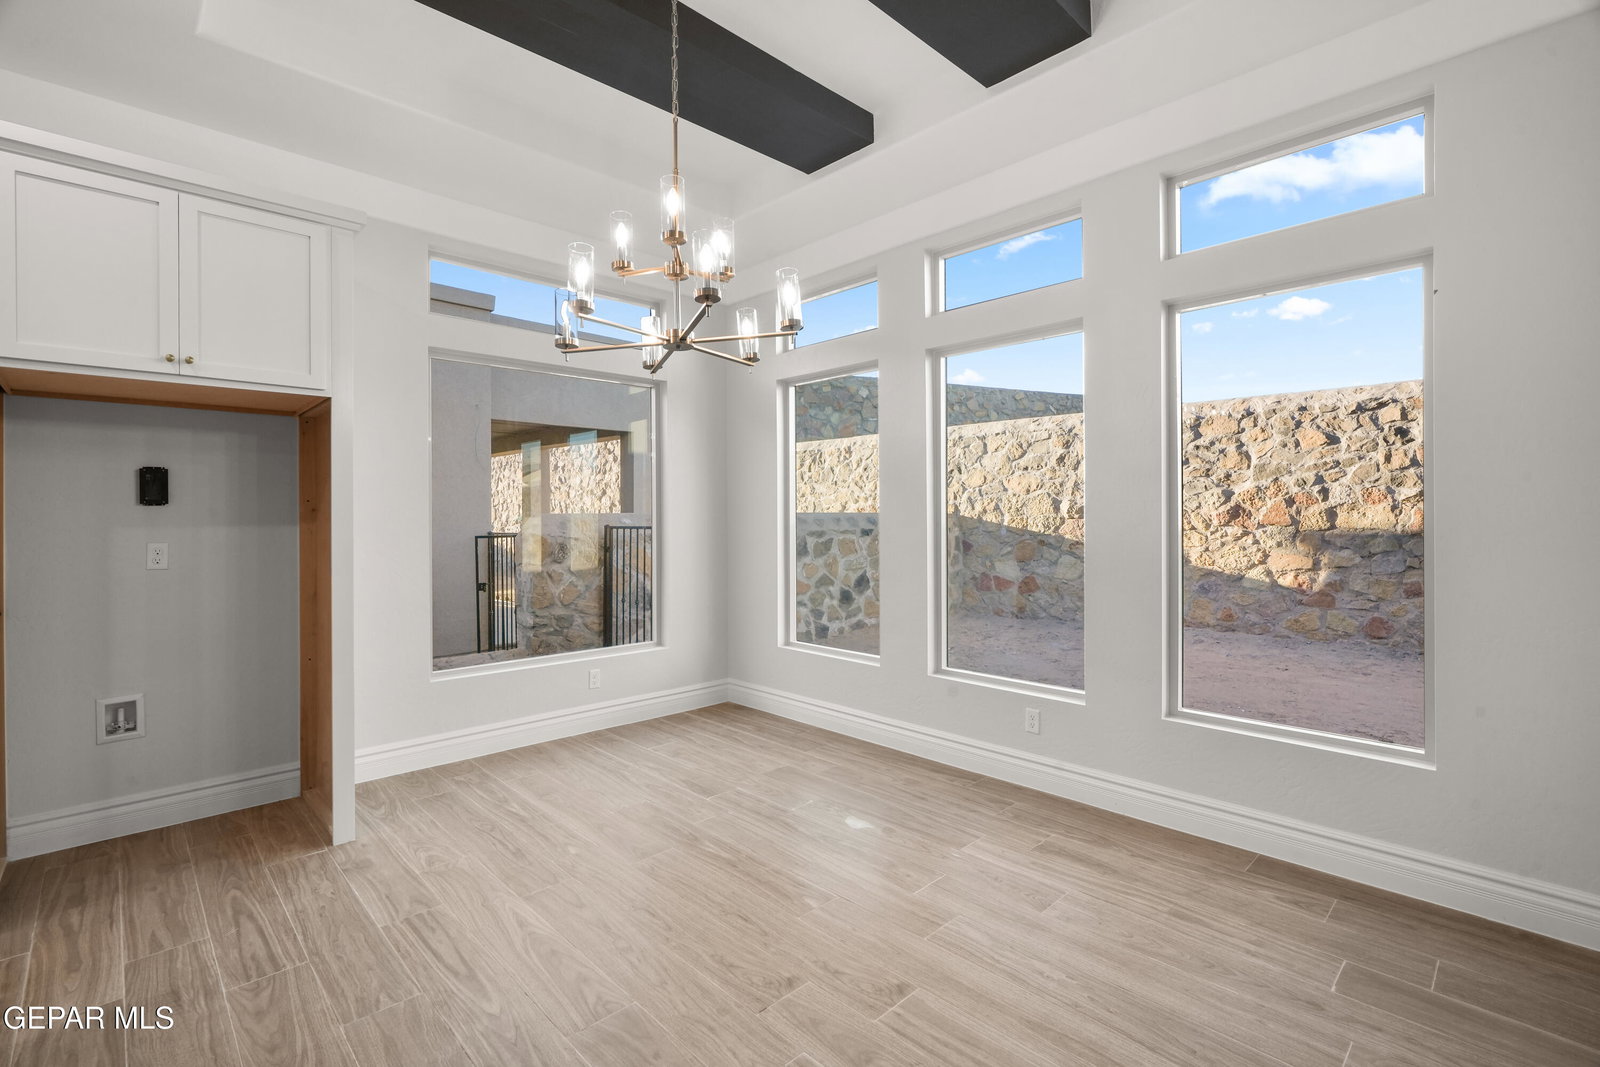
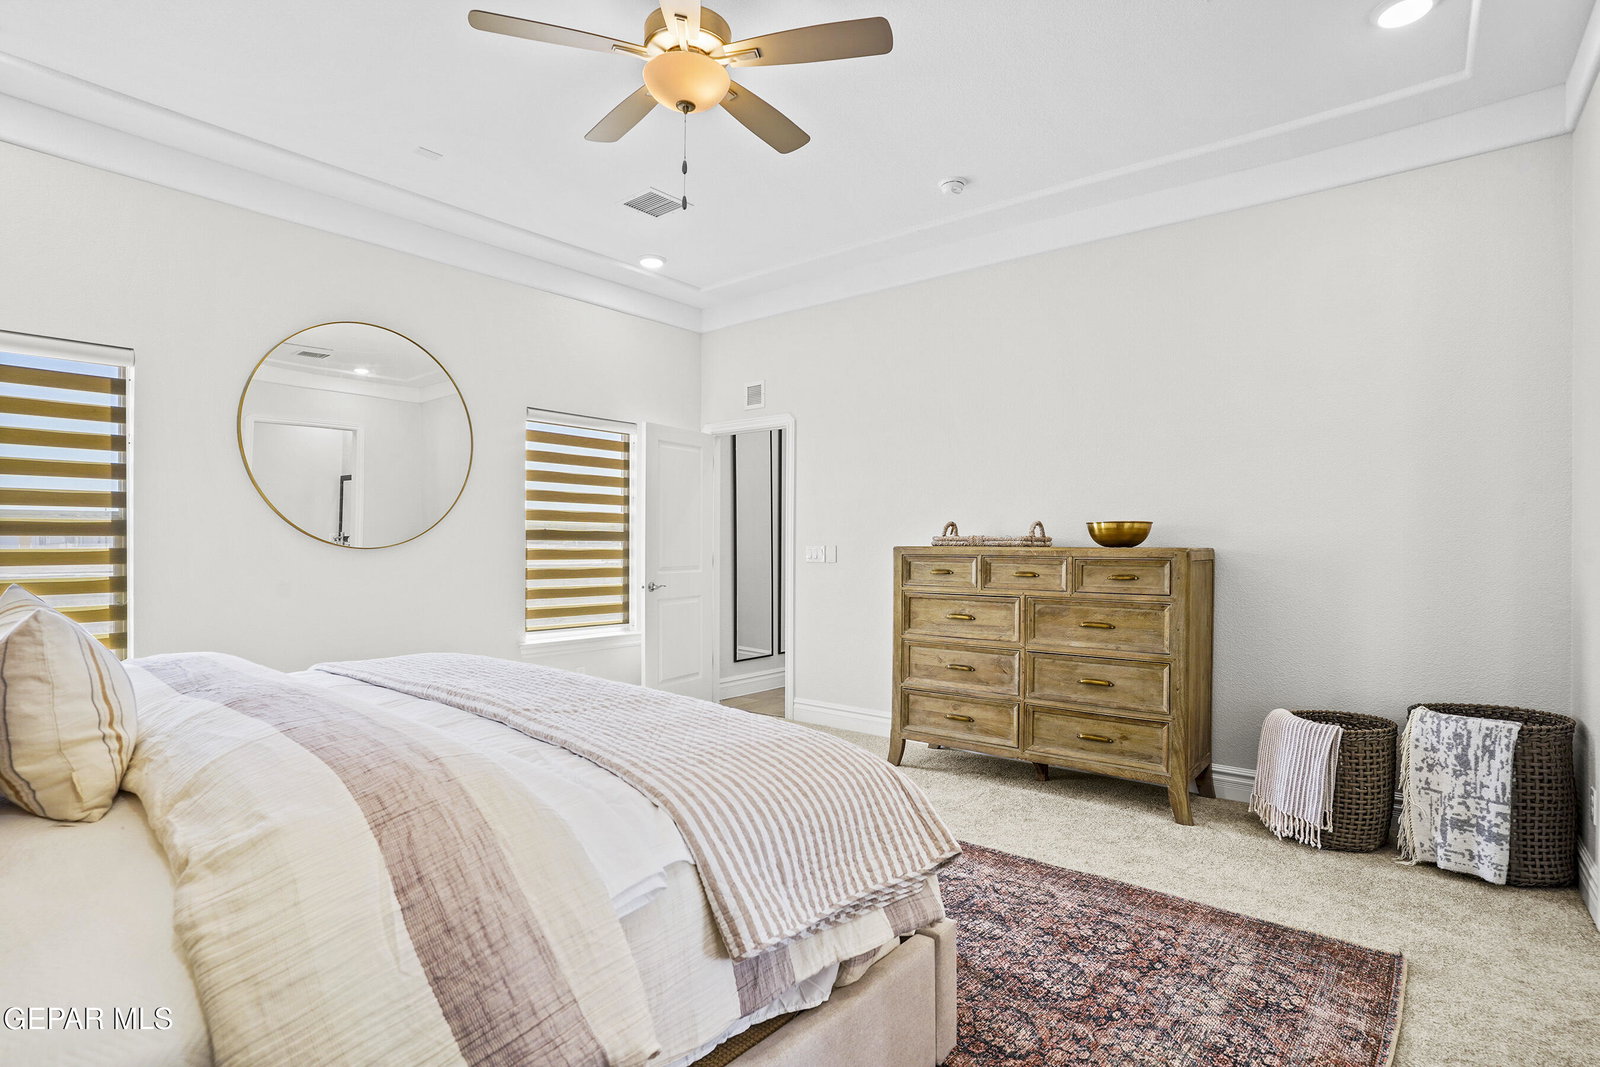
Exactly what you've been waiting for. This stunning brand-new Waverly III plan was thoughtfully curated from our highly popular model home at 925 Pettus in 79928 and refined to perfection. Featuring 3 spacious bedrooms and 2.5 baths, it offers a generous open-concept living area flowing into a gourmet kitchen complete with a walk-in butler's pantry and the option to add a coffee bar. Enjoy abundant natural light from large windows, a mud area off the entry, an oversized laundry room with ample storage and a floor mop sink, ceiling design at entry, luxe bath and a 2-car garage that exceeds the square footage of many 3-car garages--ideal for a workshop, home gym, or serious storage. The exclusive deep lot provides a spacious backyard with no rear neighbors and single-level homes on the sides for added privacy. Located in the desirable Paseo del Este community with HOA amenities including a pool. This price includes our Gold features package--reference our features list and call today for current incentives.
/t.realgeeks.media/resize/300x/https://u.realgeeks.media/epcasabyowner%252FHomes_for_sale_in_el_paso_tx_real_estate.png)
Additional Information
- HOA
- Yes
- Taxes
- $907
- Style
- 1 Story
- Interior Features
- Ceiling Fan(s), Walk-In Closet(s), Kitchen Island, Double Vanity, Pantry
- Exterior Features
- Back Yard Access, Walled Backyard
- Appliances
- Built-In Gas Oven, Gas Cooktop, Dishwasher, Disposal, Microwave
- Heating
- Forced Air, Natural Gas, Central
- Elementary School
- Sue A Shook
- Middle School
- Col John O Ensor
- High School
- Eastlake
Mortgage Calculator
Listing courtesy of Listing Agent: Argelia Barba () from Listing Office: Dream Work Realty.