1837 Bridle Place, El Paso, TX 79911
- $599,900
- 4
- BD
- 3
- BA
- 2,587
- SqFt




- List Price
- $599,900
- Price Change
- ▼ $30,000 1782182586
- Days on Market
- 0
- MLS#
- 945369
- Status
- ACTIVE
- Bedrooms
- 4
- Bathrooms
- 3
- Full-baths
- 2
- Sq. Ft
- 2,587
- Acres
- 0.13
- Subdivision
- Cimarron Canyon
- Year Built
- 2026
Property Description
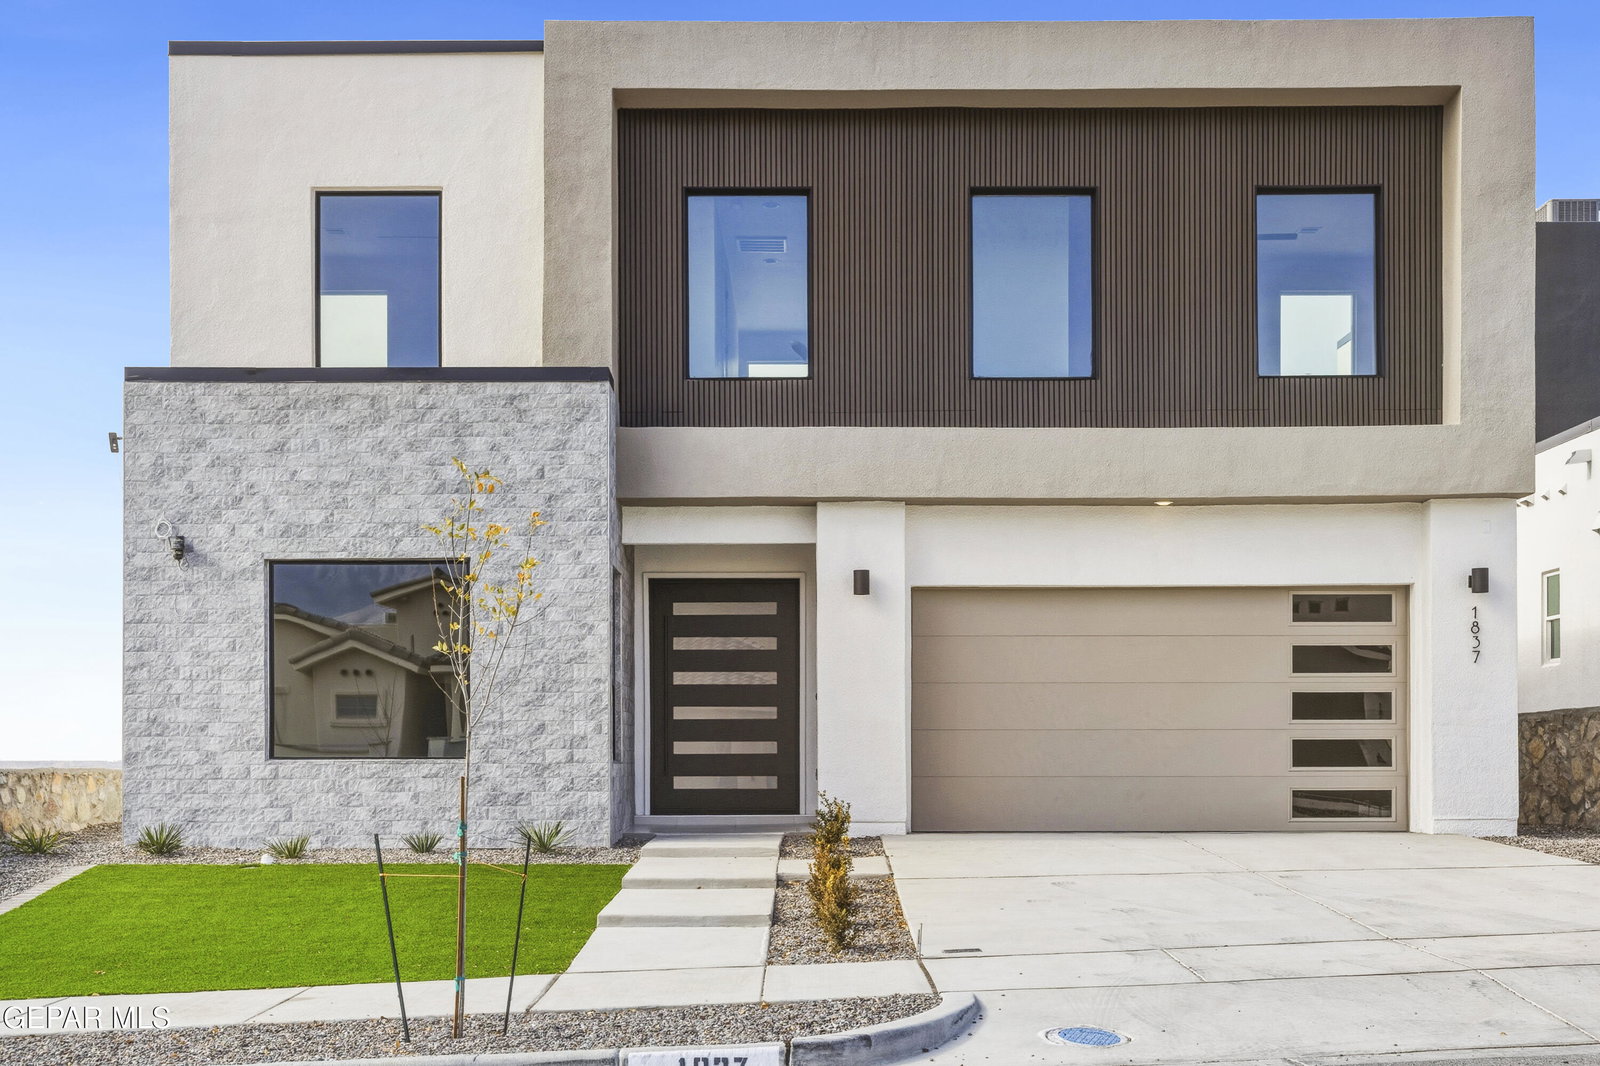
FINAL $40,000 PRICE IMPROVEMENT! Mountain views so stunning, you may find yourself lingering a little longer over your morning coffee. This one-of-a-kind home captures breathtaking views from both levels while filling every space with natural light. Featuring 4 bedrooms, 3 bathrooms, and an open-concept layout, it offers the perfect blend of comfort, functionality, and style. Soaring 12-foot ceilings, oversized windows, and premium GE appliances create an inviting atmosphere ideal for everyday, entertaining, and creating lasting memories. Whether you're hosting friends, enjoying a quiet evening, or simply taking in the scenery, every detail was designed to maximize the home's incredible setting. Built with quality craftsmanship, including 2x6 exterior walls, full OSB wall sheathing, spray foam insulation, and a post-tension foundation for enhanced durability and energy efficiency. Exceptional views, superior construction, and a floor plan that simply makes sense--schedule your private tour today.
/t.realgeeks.media/resize/300x/https://u.realgeeks.media/epcasabyowner%252FHomes_for_sale_in_el_paso_tx_real_estate.png)
Additional Information
- HOA
- Yes
- Taxes
- $1,044
- Style
- 2 Story, Custom
- Interior Features
- Ceiling Fan(s), Zoned MBR, Walk-In Closet(s), Kitchen Island, Master Downstairs
- Exterior Features
- Walled Backyard
- Appliances
- Built-In Electric Oven, Gas Cooktop, Dishwasher, Disposal, Microwave, Tankless Water Heater
- Fireplaces
- 1
- Heating
- 2+ Units, Hot Water, Central
- Elementary School
- Sylvestre Reyes
- Middle School
- Alderete
- High School
- Canutillo
Mortgage Calculator
Listing courtesy of Listing Agent: Lauren Alia Mlouhi () from Listing Office: The Mlouhi Group.