14084 Tierra Halcon Drive, El Paso, TX 79938
- $265,000
- 4
- BD
- 3
- BA
- 1,832
- SqFt




- List Price
- $265,000
- Price Change
- ▼ $14,000 1786741911
- Days on Site
- 0
- MLS#
- 945387
- Status
- ACTIVE
- Bedrooms
- 4
- Bathrooms
- 3
- Full-baths
- 2
- Half-baths
- 1
- Sq. Ft
- 1,832
- Acres
- 0.11
- Subdivision
- Tierra Del Este
- Year Built
- 2007
Property Description
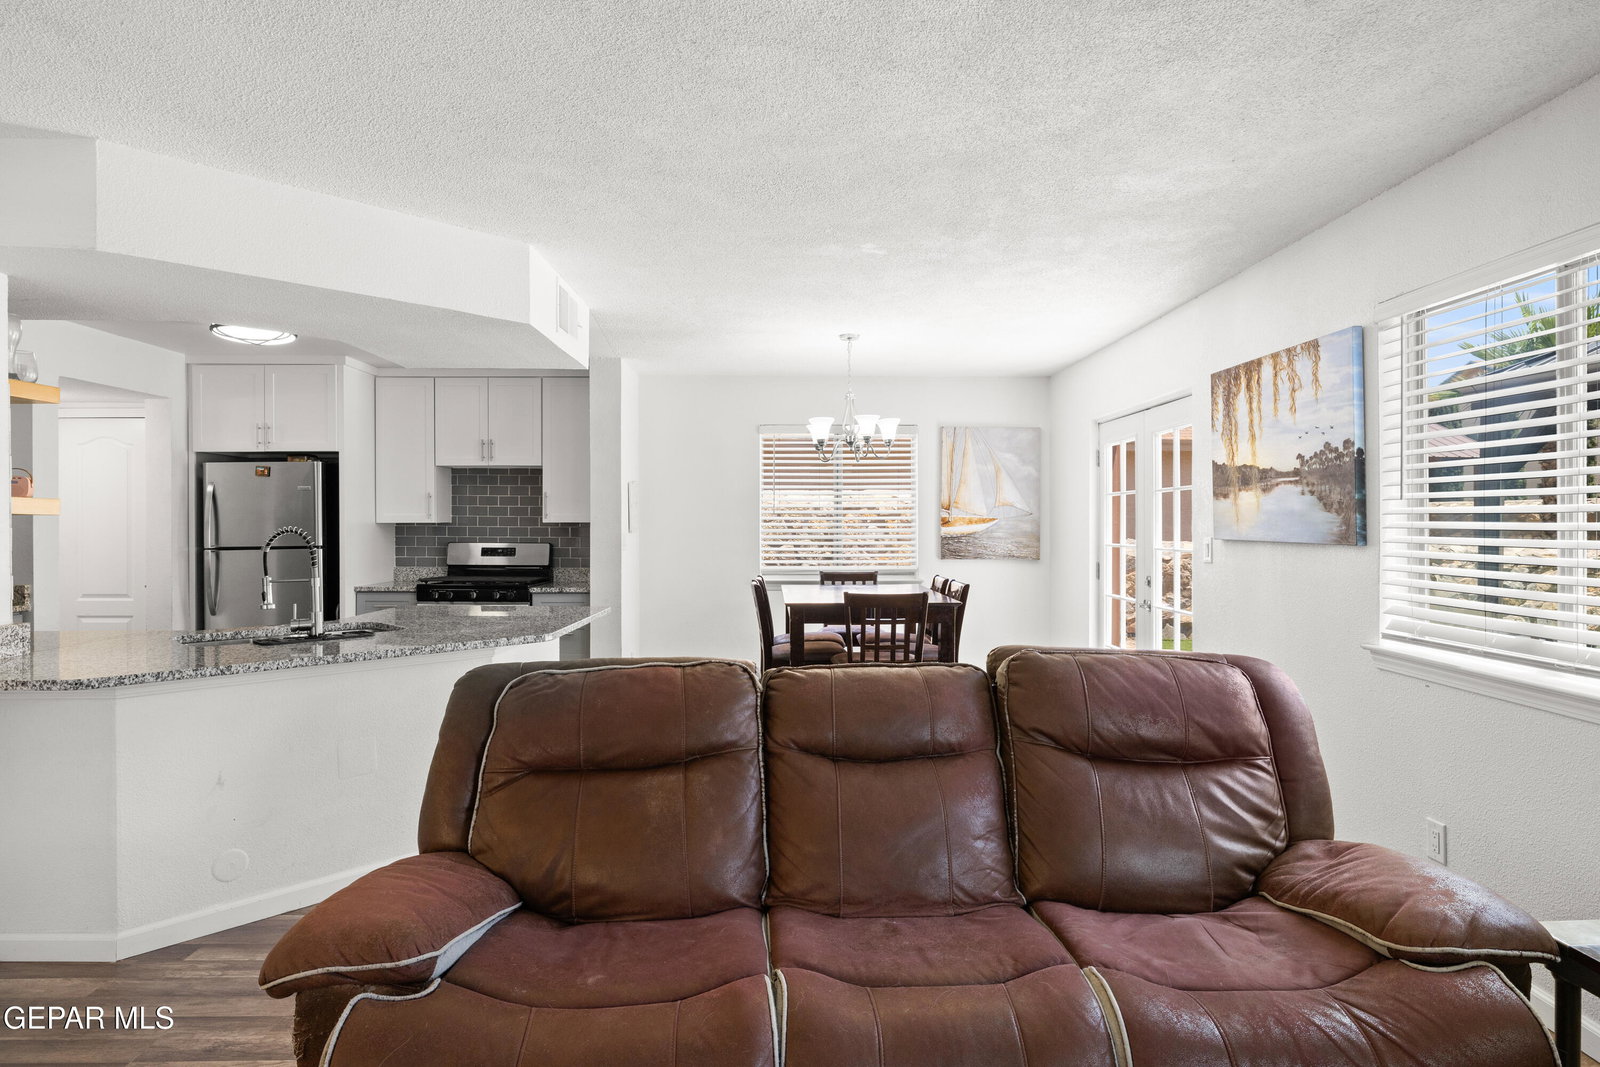
Pride of ownership shines throughout this maintained 4 bedroom, 3 bath home offering refrigerated air and an inviting floor plan in a convenient Eastside location near Loop 375, shopping, dining, and approximately 20-25 minutes from Fort Bliss. With 1,832 square feet, the layout features two full bathrooms upstairs, a convenient half bath downstairs for guests, and an upstairs loft perfect for a flex space, home office, playroom, second living area, or media room. The home offers consistent flooring throughout with laminate tile in the main living areas and carpet in the bedrooms, creating both comfort and style. The owners have thoughtfully invested in numerous upgrades including refrigerated A/C, turf landscaping, a backyard pavilion, updated outdoor lighting, a new backyard door and stained gate, updated plumbing, dishwasher and stove, custom laundry shelving, master closet improvements, and garage enhancements. Beautifully cared for and truly move in ready, this home stands out for all the right reasons!
/t.realgeeks.media/resize/300x/https://u.realgeeks.media/epcasabyowner%252FHomes_for_sale_in_el_paso_tx_real_estate.png)
Additional Information
- Taxes
- $6,120
- Style
- 2 Story
- Interior Features
- 2+ Living Areas, See Remarks, Ceiling Fan(s), Walk-In Closet(s), Entrance Foyer, High Speed Internet, Master Up, Pantry
- Exterior Features
- Gazebo, See Remarks, Walled Backyard
- Appliances
- Built-In Gas Oven, Dishwasher, Disposal, See Remarks
- Heating
- Central
- Sewer
- Community
- Elementary School
- Chester E Jordan
- Middle School
- Rafael Hernando III
- High School
- Eldorado
Mortgage Calculator
Listing courtesy of Listing Agent: Scarlett Mercer () from Listing Office: DEN Property Group.