7373 Cimarron Gap Drive, El Paso, TX 79911
- $499,000
- 4
- BD
- 3
- BA
- 2,172
- SqFt




- List Price
- $499,000
- Days on Market
- 42
- MLS#
- 945937
- Status
- ACTIVE UNDER CONTRACT
- Bedrooms
- 4
- Bathrooms
- 3
- Full-baths
- 3
- Sq. Ft
- 2,172
- Acres
- 0.21
- Subdivision
- Cimarron Canyon
- Year Built
- 2020
Property Description
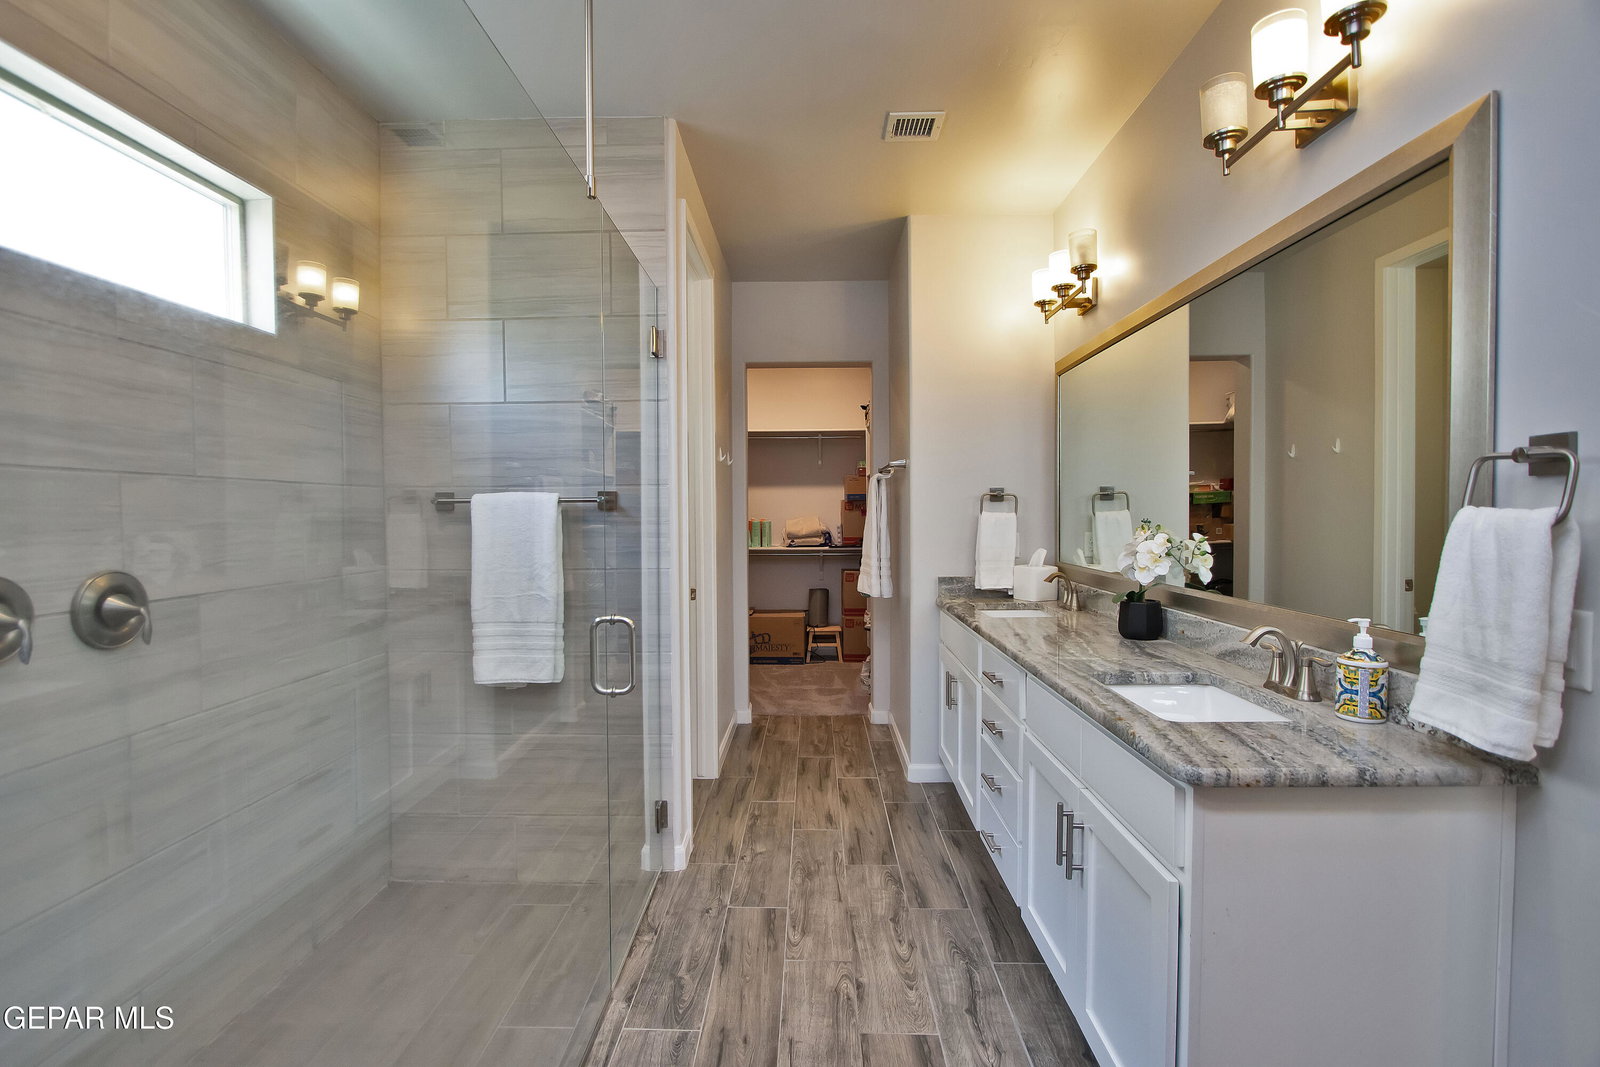
Must see gorgeous home!!! Located in desirable Cimarron Canyon subdivision on a 9312 sq Ft lot. This home offers a beautiful floor plan with 4 bedrooms, 3 baths, gorgeous gourmet kitchen and beautiful family room. Gourmet Kitchen includes huge island with granite counter tops, pantry, lots of cabinets, dining room and appliances including oven, cooktop, microwave, vent hood and refrigerator. Family room has wood beam accents and stunning sliding glass doors leading to the backyard. Primary suite includes two walk-in closets, stunning shower, double sinks and granite counter tops. Beautiful backyard with extended patio area, lots of grass, no back neighbors, desert views. and lots of room to add a pool. Additional amenities include tile roof, 2 car garage, blinds, large fully landscaped yard, wood beams, multi slide and stack glass door, and so much more. This home has all the modern amenities in a great neighborhood with multiple parks and walking trails. Close to schools and great shopping area
/t.realgeeks.media/resize/300x/https://u.realgeeks.media/epcasabyowner%252FHomes_for_sale_in_el_paso_tx_real_estate.png)
Additional Information
- HOA
- Yes
- Taxes
- $11,394
- Pool Desc
- None
- Style
- 1 Story
- Interior Features
- Eat-in Kitchen, Ceiling Fan(s), Walk-In Closet(s), Built-in Features, Kitchen Island, Master Downstairs, Double Vanity, Pantry
- Exterior Features
- Walled Backyard
- Appliances
- Built-In Gas Oven, Gas Cooktop, Dishwasher, Disposal, Fan Hood, Water Heater, Microwave, Refrigerator
- Heating
- Forced Air, Central
- Elementary School
- Sylvestre Reyes
- Middle School
- Alderete
- High School
- Canutillo
Mortgage Calculator
Listing courtesy of Listing Agent: Lori D Bang () from Listing Office: Coldwell Banker Heritage R E.