230 Lydia Street, Sunland Park, NM 88008
- $359,000
- 4
- BD
- 3
- BA
- 1,935
- SqFt






- List Price
- $359,000
- Price Change
- ▼ $1,000 1785907475
- Days on Site
- 0
- MLS#
- 946338
- Status
- ACTIVE
- Bedrooms
- 4
- Bathrooms
- 3
- Full-baths
- 2
- Sq. Ft
- 1,935
- Acres
- 0.12
- Subdivision
- Rancho Santa Teresa
- Year Built
- 2024
Property Description
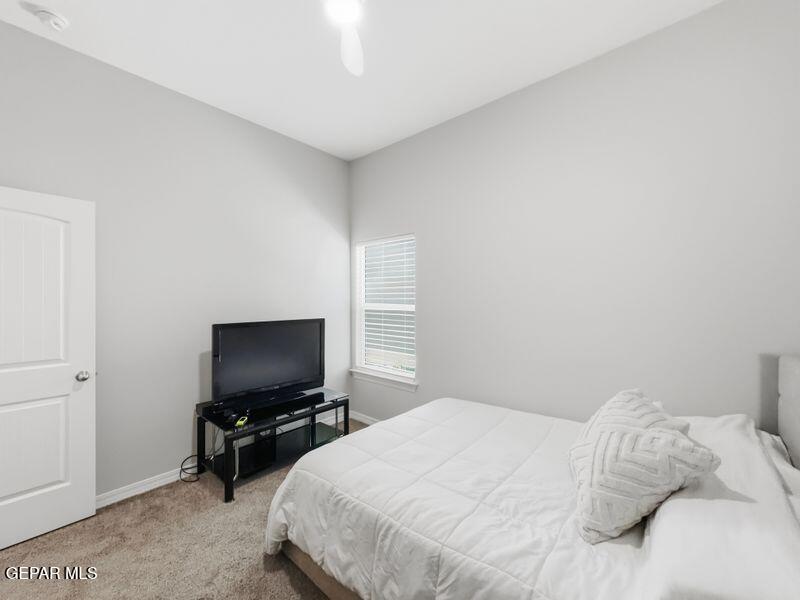
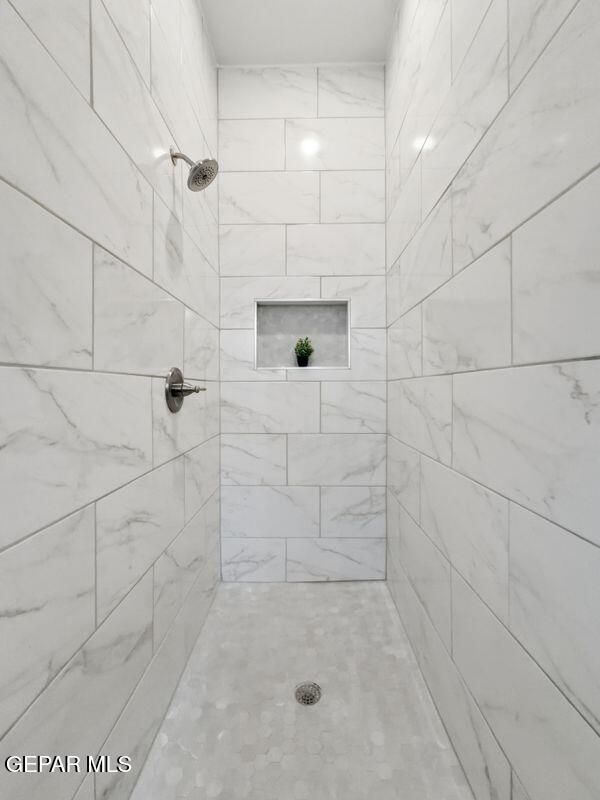
Better than new! This beautifully upgraded 4-bedroom, 3-bath home offers an open-concept floor plan designed for comfortable living and effortless entertaining. The spacious kitchen flows seamlessly into the living and dining areas, creating the perfect gathering space. A desirable junior suite provides privacy for guests or multigenerational living. The primary suite features a luxurious bath with a bidet, while walk-in closets offer plenty of storage. Ceiling fans in every bedroom provide year-round comfort, and the included smart home package adds modern convenience. Outside, enjoy professionally landscaped front and backyards, making this home truly move-in ready. Why wait for new construction when you can own a home with premium upgrades already completed? Schedule your showing today and while you're in the neighborhood, don't forget to check out all of the community parks! You'll find dog parks, picnic areas, basketball, and pickleball just to name a few. This home is a win all around.
/t.realgeeks.media/resize/300x/https://u.realgeeks.media/epcasabyowner%252FHomes_for_sale_in_el_paso_tx_real_estate.png)
Additional Information
- Taxes
- $6,427
- Style
- 1 Story
- Interior Features
- Ceiling Fan(s), Zoned MBR, Walk-In Closet(s), Kitchen Island, Double Vanity, Pantry, Smart Home, MB Shower/Tub
- Exterior Features
- Back Yard Access, Walled Backyard
- Appliances
- Built-In Electric Oven, Gas Cooktop, Dishwasher, Disposal, Microwave, Range Hood, Refrigerator, Tankless Water Heater
- Heating
- Forced Air
- Elementary School
- Santat
- Middle School
- Santat
- High School
- Santat
Mortgage Calculator
Listing courtesy of Listing Agent: Tarryn A Ortega () from Listing Office: Home Pros Real Estate Group.