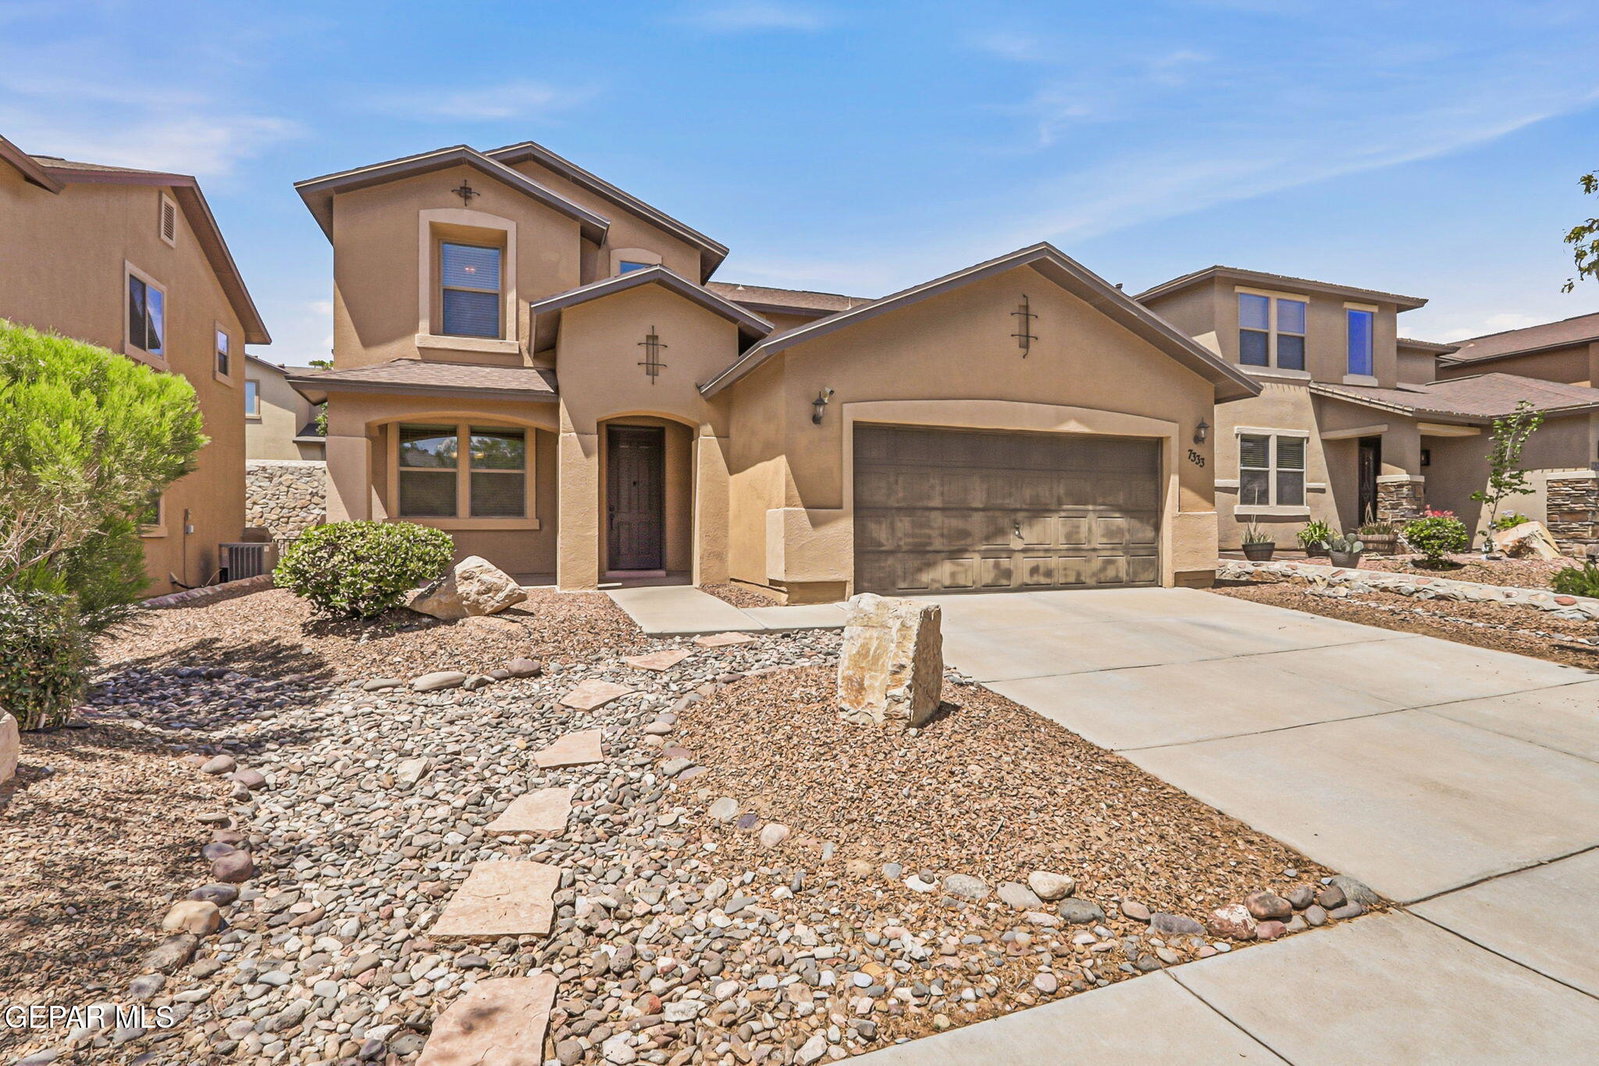
7333 Black Sage Drive, El Paso, TX 79911
- $439,000
- 4
- BD
- 3
- BA
- 2,677
- SqFt




- List Price
- $439,000
- Price Change
- ▼ $11,000 1787266570
- Days on Site
- 0
- MLS#
- 946613
- Status
- ACTIVE
- Bedrooms
- 4
- Bathrooms
- 3
- Full-baths
- 2
- Half-baths
- 1
- Sq. Ft
- 2,677
- Acres
- 0.12
- Subdivision
- Cimarron Sage
- Year Built
- 2013
Property Description
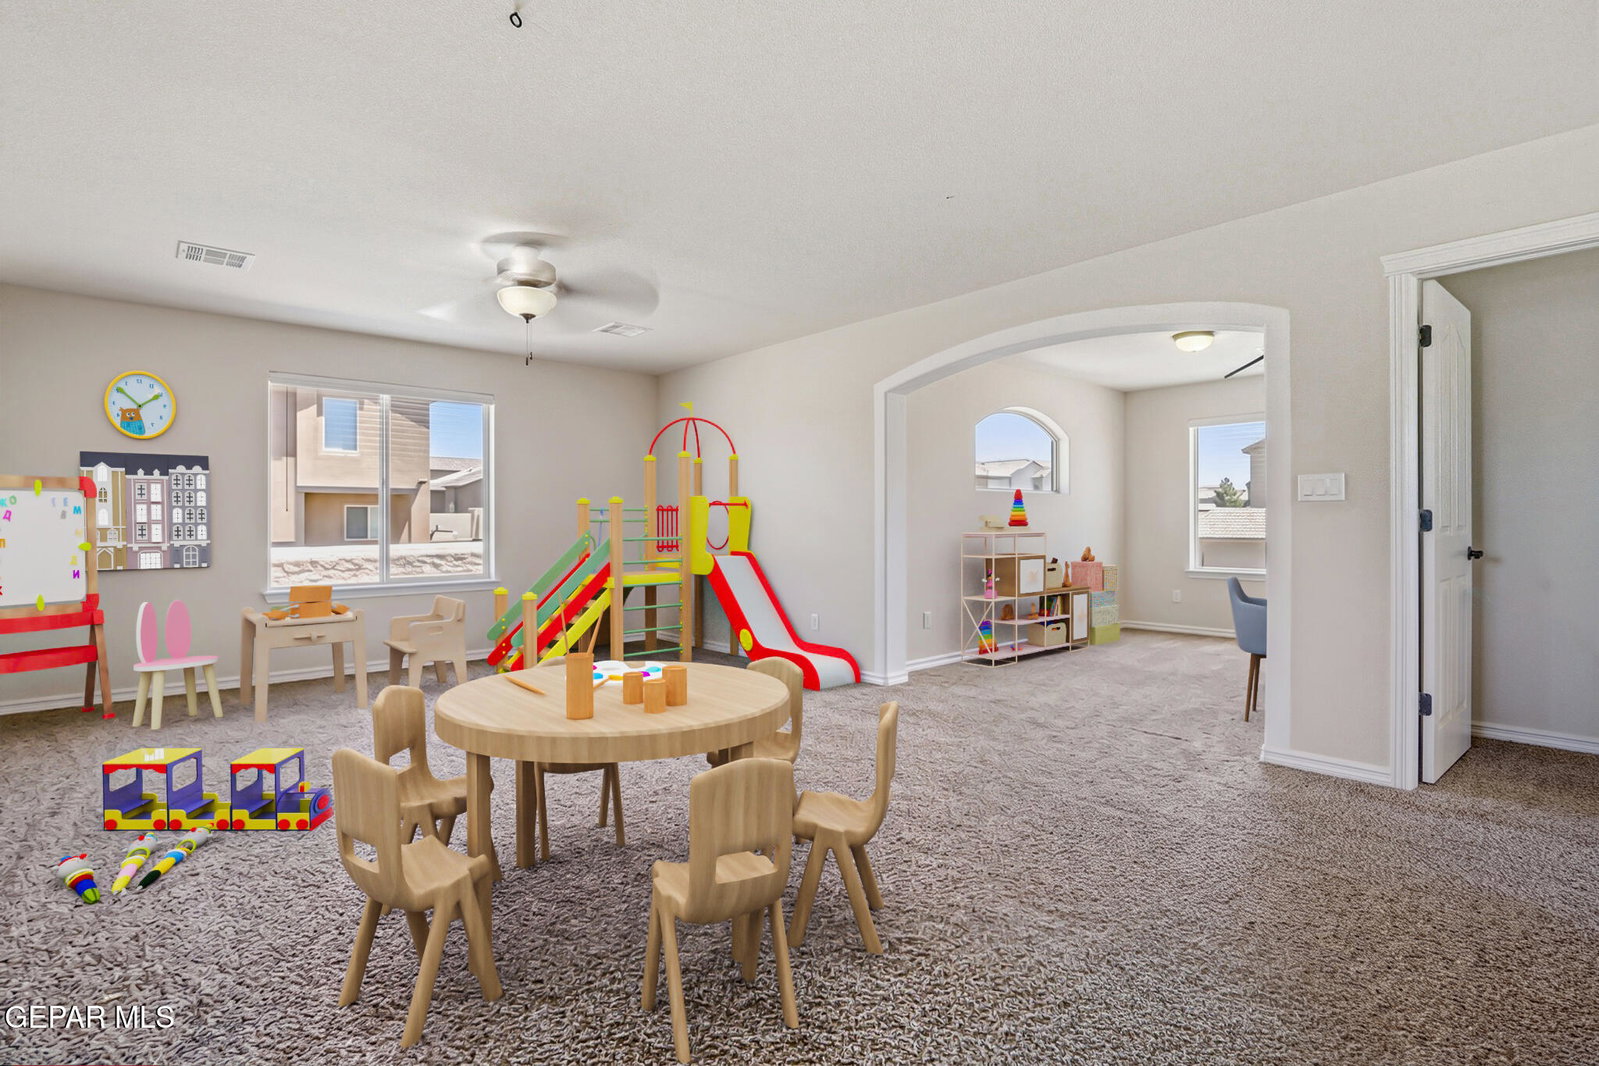
Located in the highly desirable Cimarron Sage subdivision, this spacious 4-bedroom, 2.5-bath home offers 2,677 sq. ft. of thoughtfully designed living space. The open-concept floor plan is ideal for both everyday living and entertaining, featuring a welcoming living room with a cozy fireplace that flows seamlessly into the kitchen and dining area. The chef-inspired kitchen is complemented by a convenient butler's pantry, providing additional storage and prep space. The private primary suite is located downstairs, creating a peaceful retreat away from the secondary bedrooms. Upstairs, a large loft and versatile flex room offer endless possibilities for a media room, home office, gym, or playroom. Step outside to enjoy the low-maintenance backyard complete with artificial turf and a covered patio, perfect for relaxing or entertaining. Conveniently located on El Paso's Westside near shopping, dining, schools, and parks, this exceptional home combines comfort, space, and functionality. A Must See!
/t.realgeeks.media/resize/300x/https://u.realgeeks.media/epcasabyowner%252FHomes_for_sale_in_el_paso_tx_real_estate.png)
Additional Information
- HOA
- Yes
- Taxes
- $11,780
- Pool Desc
- None
- Style
- 2 Story
- Interior Features
- Eat-in Kitchen, 2+ Living Areas, Ceiling Fan(s), Walk-In Closet(s), Entrance Foyer, Master Downstairs, Double Vanity, Pantry
- Exterior Features
- Walled Backyard
- Appliances
- Built-In Gas Oven, Gas Cooktop, Dishwasher, Disposal, Microwave
- Fireplaces
- 1
- Heating
- Natural Gas, Central
- Elementary School
- Congressman Silvestre & Carolina Reyes
- Middle School
- Alderete
- High School
- Canutillo
Mortgage Calculator
Listing courtesy of Listing Agent: Susan Flores () from Listing Office: Keller Williams Realty.