El Paso, TX 79928
- $349,950
- 5
- BD
- 3
- BA
- 3,006
- SqFt




- List Price
- $349,950
- Price Change
- ▼ $50,000 1788474158
- Days on Site
- 0
- MLS#
- 946630
- Status
- ACTIVE
- Bedrooms
- 5
- Bathrooms
- 3
- Full-baths
- 2
- Half-baths
- 1
- Sq. Ft
- 3,006
- Acres
- 1.44
- Subdivision
- Dairyland Replat U
- Year Built
- 1993
Property Description
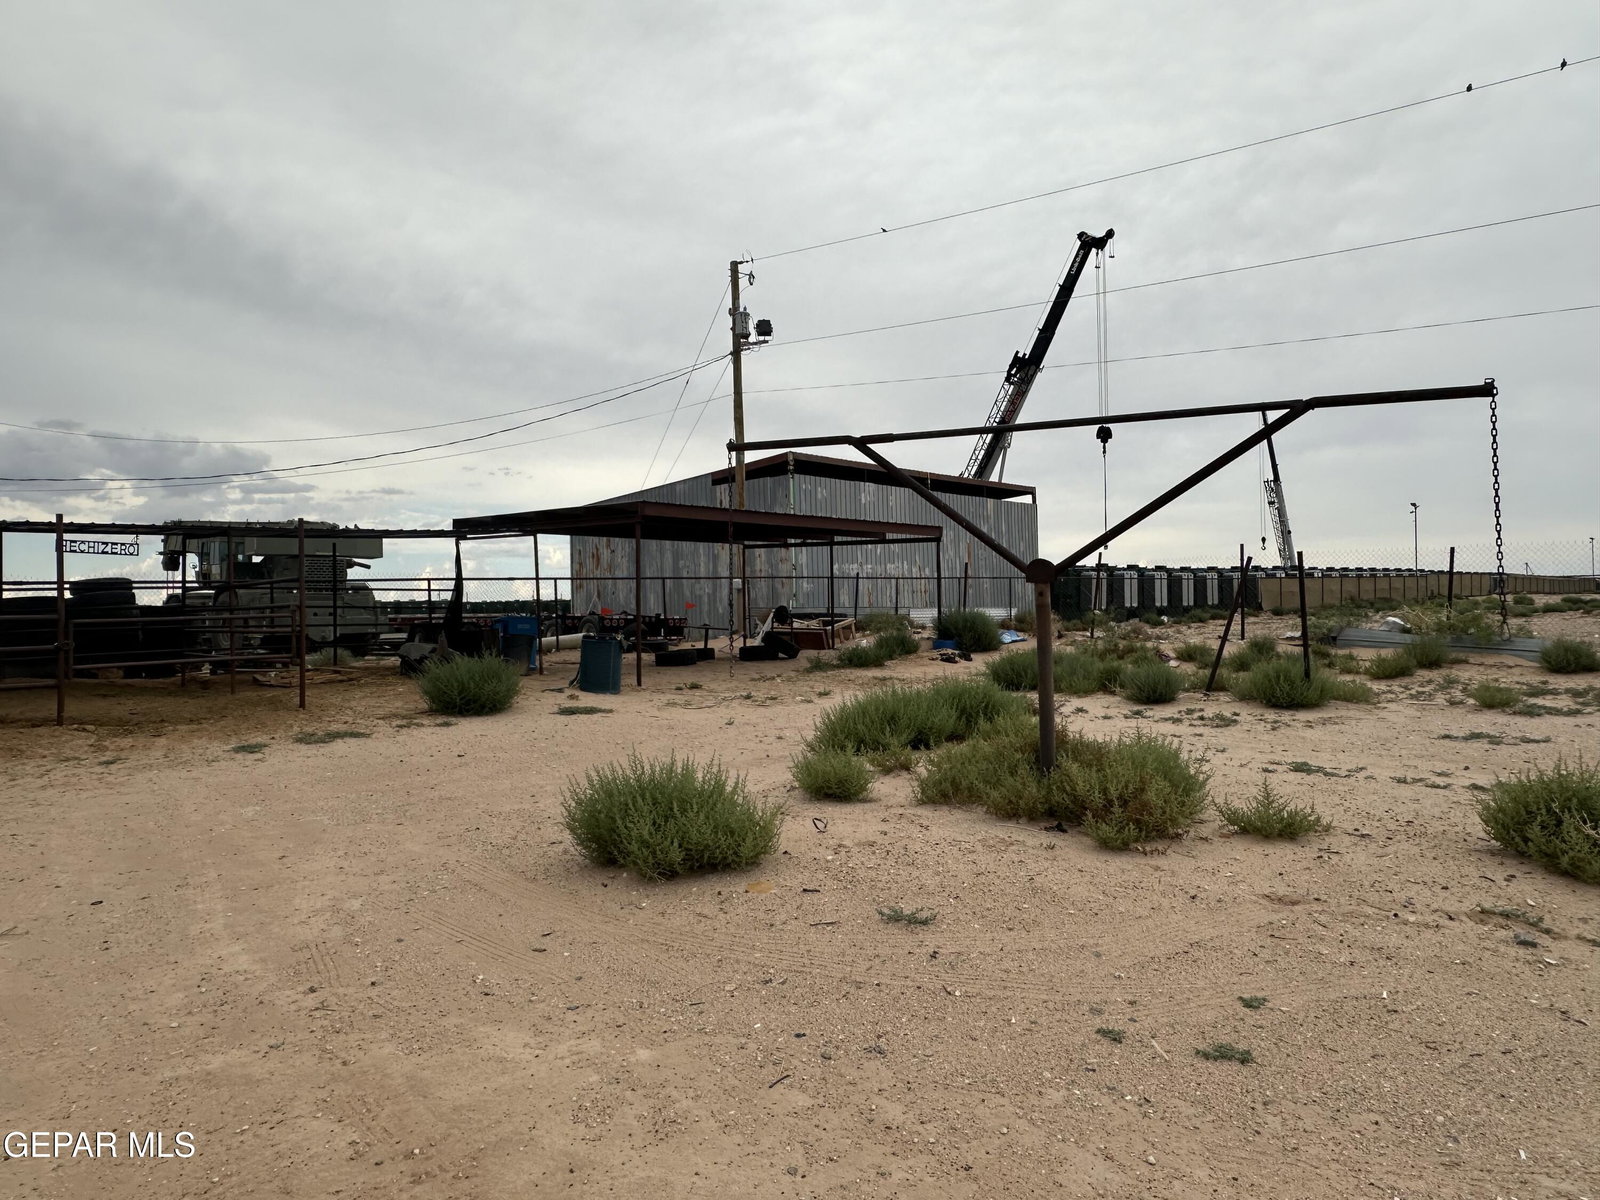
CHOOSIN TEXAS,no crystal ball needed to see and know this is it, You're Home. This Beautiful Corner Lot Ranch Style VERY SPACIOUS home with 5 large bedrooms, den, dining area, office, bar, and many more great options within the home. This home sits on a large 1.44 acre lot. Fenced all around with 3 horse stalls and ample covered 4 car carport. Equipped with 2 refrigerated combo all electric units 4 tons each to keep u cool in the summer and warm in the winter. This property has plenty of space for a business or to entertain a large event. This amazing home will accommodate a large family very comfortably and still have room for guests and visits. Surrounded by open land its awesome for relaxing under the stars, enjoy horseback riding, Hosting. Vast space for trucking business, farming and much more.
/t.realgeeks.media/resize/300x/https://u.realgeeks.media/epcasabyowner%252FHomes_for_sale_in_el_paso_tx_real_estate.png)
Additional Information
- Taxes
- $2,390
- Pool Desc
- None
- Style
- 1 Story
- Stories
- 1
- Interior Features
- Eat-in Kitchen, Bar, 2+ Living Areas, Hot Tub (Indoor), See Remarks, Ceiling Fan(s), Walk-In Closet(s), Formal DR LR, Handicap Access, High Speed Internet, Double Vanity, MB Jetted Tub, Pantry, MB Shower/Tub
- Exterior Features
- Back Yard Access, See Remarks, Handicapped Accessible
- Appliances
- Built-In Gas Oven, Gas Cooktop, Disposal, See Remarks, Refrigerator, Electric Water Heater
- Heating
- 2+ Units, Electric, Forced Air, Heat Pump
- Sewer
- Septic Tank, See Remarks
- Elementary School
- Clint
- Middle School
- Clint
- High School
- Horizon
Mortgage Calculator
Listing courtesy of Listing Agent: Brenda Lauren Garcia () from Listing Office: Vision Realty.