7344 Bobcat Hollow Drive, El Paso, TX 79911
- $535,000
- 4
- BD
- 3
- BA
- 2,089
- SqFt






- List Price
- $535,000
- Price Change
- ▼ $15,000 1784341117
- Days on Market
- 0
- MLS#
- 947832
- Status
- ACTIVE
- Bedrooms
- 4
- Bathrooms
- 3
- Full-baths
- 2
- Half-baths
- 1
- Sq. Ft
- 2,089
- Acres
- 0.22
- Subdivision
- Cimarron Canyon
- Year Built
- 2020
Property Description
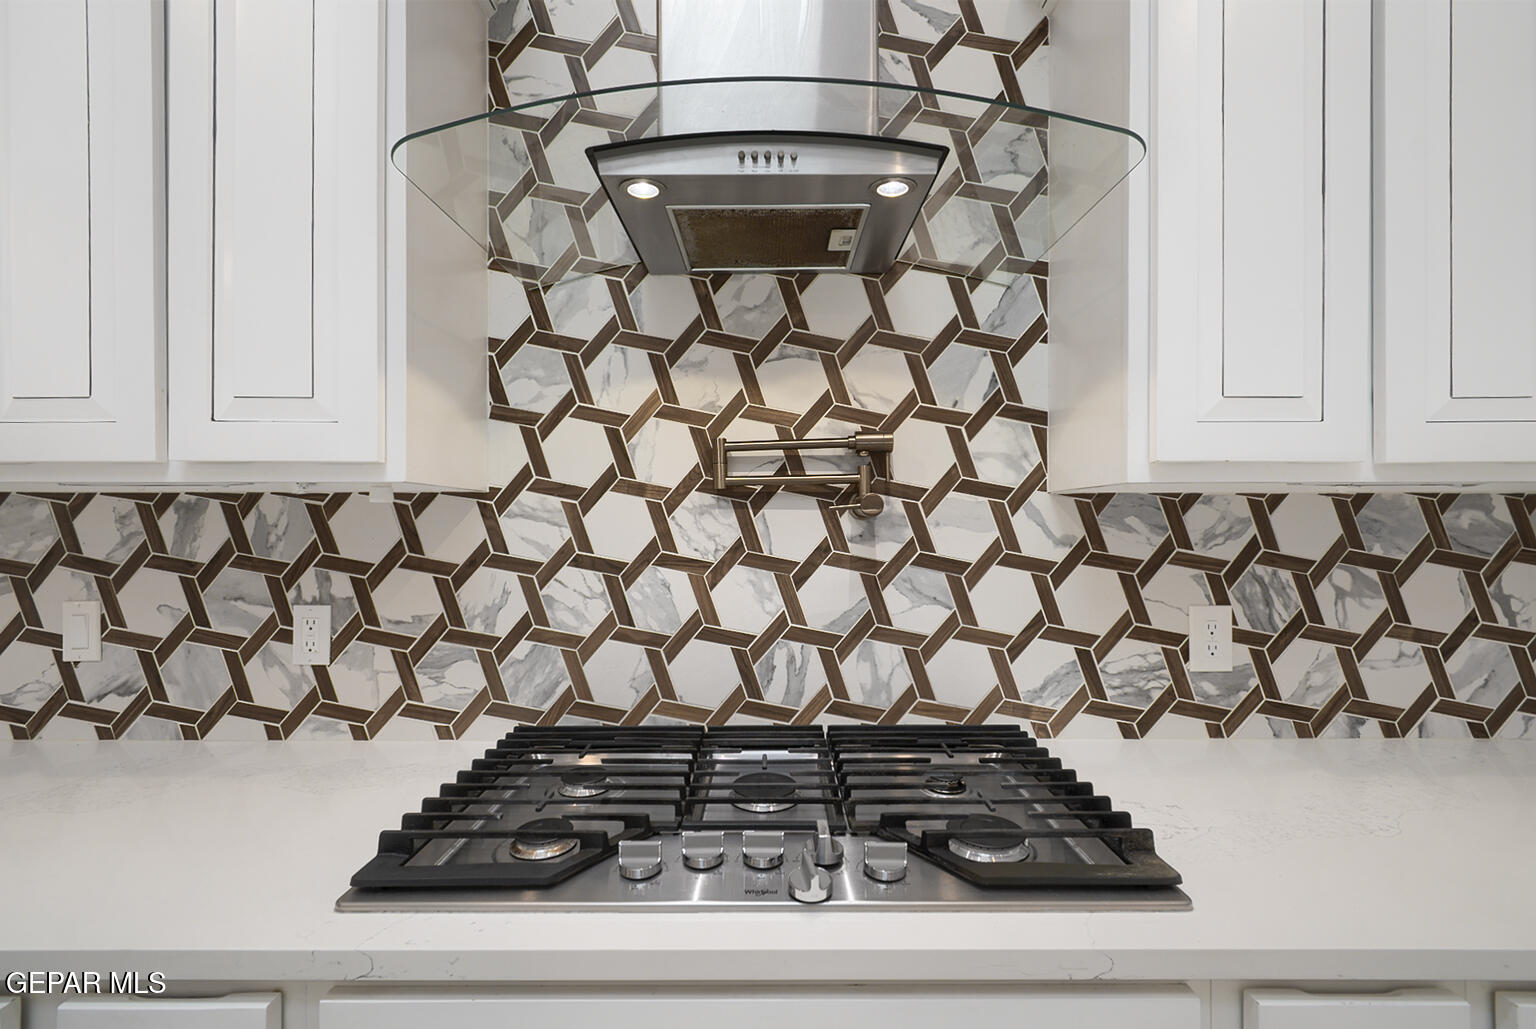
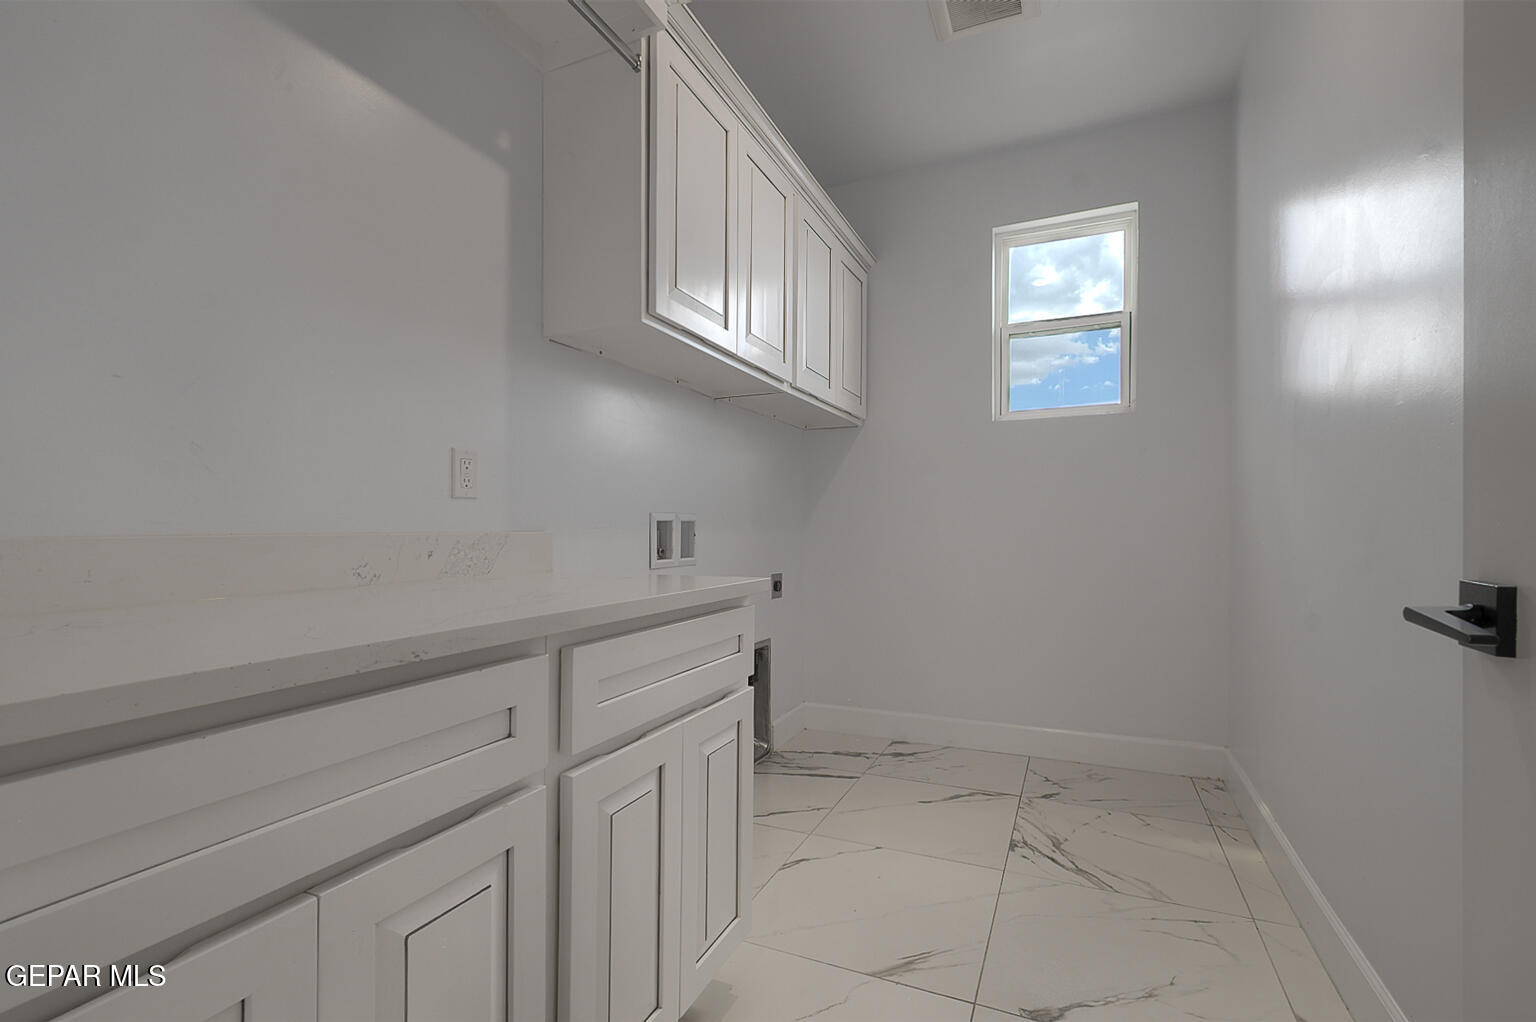
Here's a polished MLS-friendly version that stays engaging while keeping it concise: ICON HOME RESALE in Beautiful Cimarron Canyon Community! T This stunning modern home offers the perfect blend of style and comfort. Step inside to an inviting open-concept living space featuring LED lighting throughout and beautiful hand-painted wood beams in the foyer and living room. The spacious kitchen showcases elegant Calacatta white quartz countertops, abundant cabinetry, and a large pantry. Thoughtful designer finishes include matching matte black door hardware throughout and updated matte black plumbing fixtures in every bathroom. The primary suite features a luxurious freestanding soaking tub with a striking black floor-mounted faucet. Equipped with water softner, set up for your Christmas lights or any outdoor lighting setup, security system with cameras. Step outside to a generously sized backyard where you can relax and enjoy beautiful views. Don't miss the opportunity to make this exceptional home yours
/t.realgeeks.media/resize/300x/https://u.realgeeks.media/epcasabyowner%252FHomes_for_sale_in_el_paso_tx_real_estate.png)
Additional Information
- Taxes
- $10,937
- Pool Desc
- None
- Style
- 1 Story
- Interior Features
- Walk-In Closet(s), Kitchen Island, Pantry
- Exterior Features
- See Remarks
- Appliances
- Gas Cooktop, Dishwasher, Disposal, Vented Exhaust Fan, Microwave, Refrigerator, Tankless Water Heater, Water Softener Owned
- Fireplaces
- 1
- Heating
- Electric, Forced Air, Central
- Elementary School
- Billchildress
- Middle School
- Canutillo
- High School
- Canutillo
Mortgage Calculator
Listing courtesy of Listing Agent: Sandra Luna () from Listing Office: Sandra Luna & Associates.