532 Sandy Lane, El Paso, TX 79907
- $1,295,000
- 6
- BD
- 7
- BA
- 7,880
- SqFt






- List Price
- $1,295,000
- Days on Market
- 0
- MLS#
- 947836
- Status
- ACTIVE
- Bedrooms
- 6
- Bathrooms
- 7
- Full-baths
- 6
- Half-baths
- 1
- Sq. Ft
- 7,880
- Acres
- 0.95
- Subdivision
- Ysleta
- Year Built
- 1979
Property Description
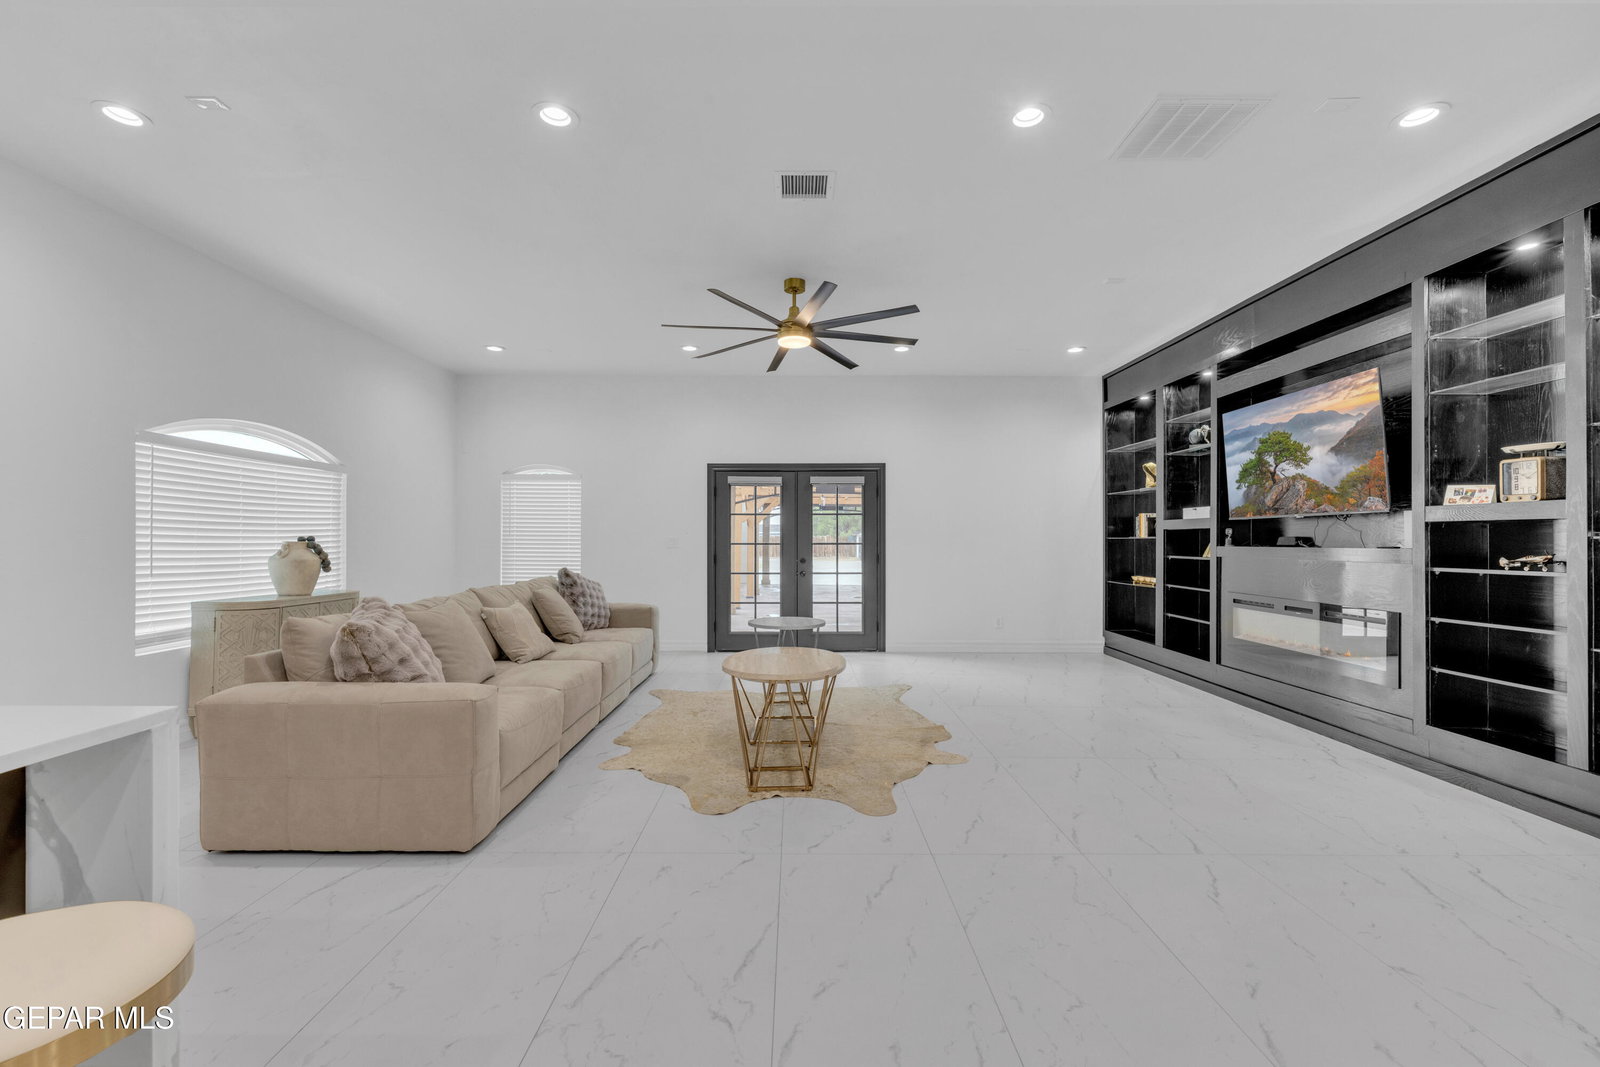
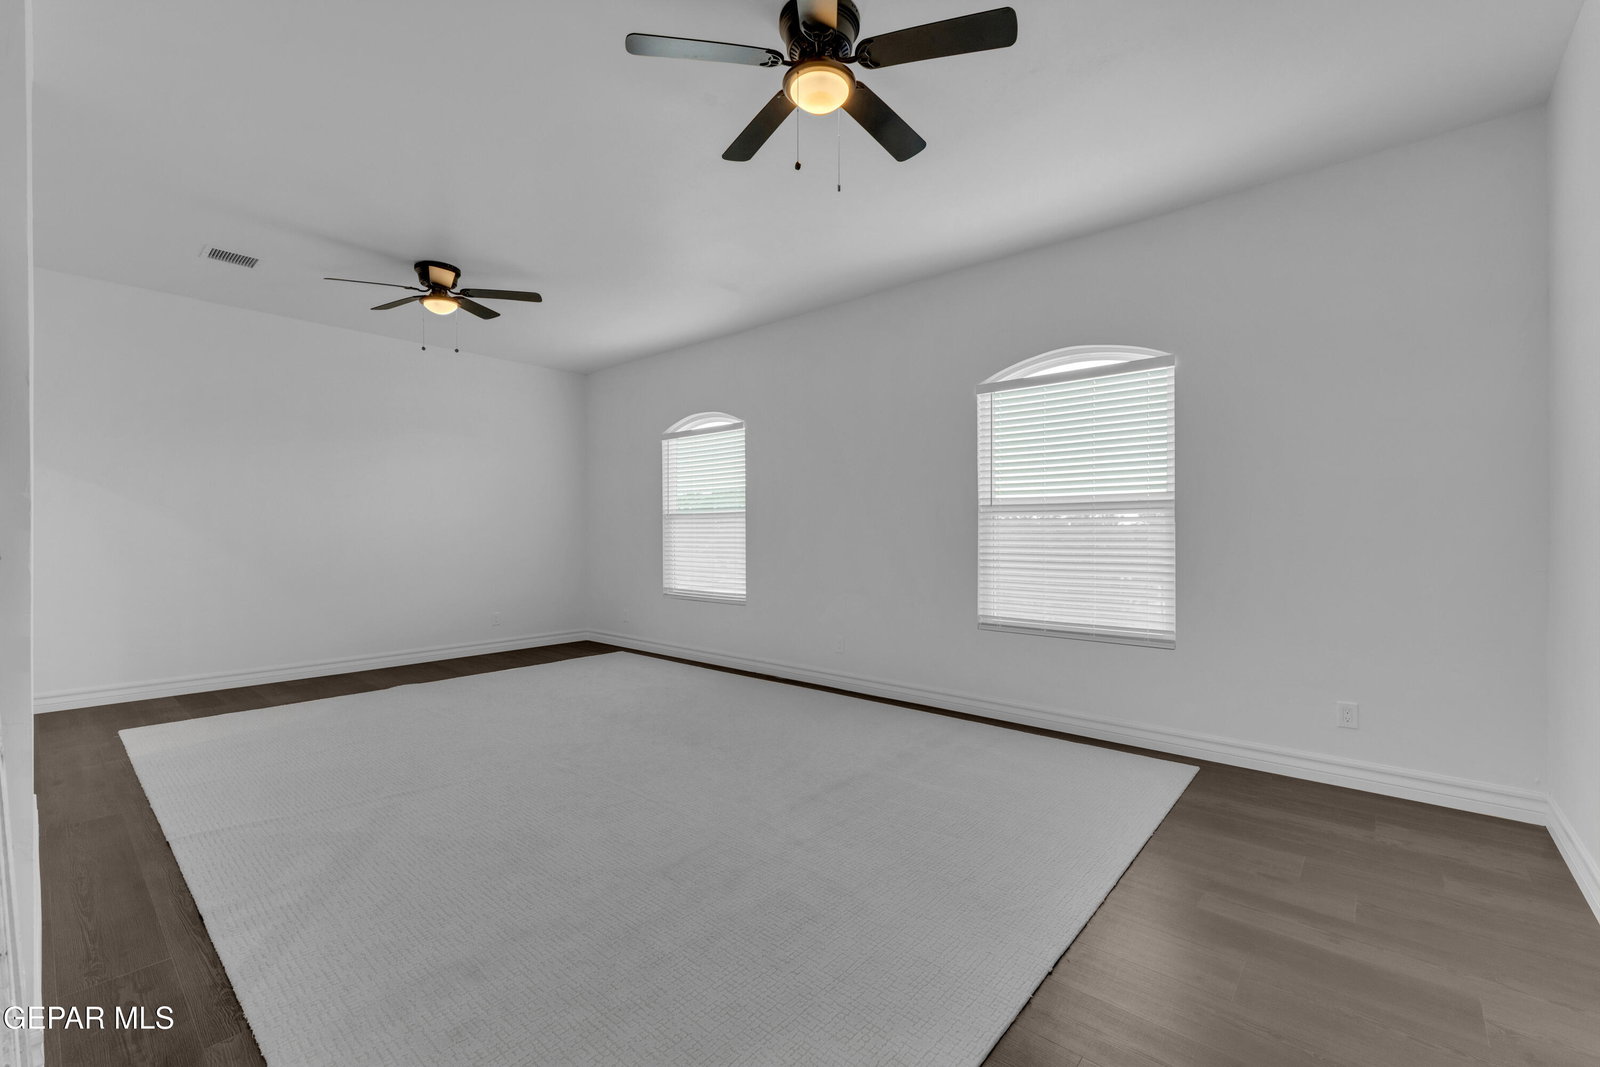
Experience refined luxury in this extraordinary estate on nearly one acre in the heart of El Paso. Offering 7,880 sq. ft., this impeccably remodeled residence showcases exceptional craftsmanship, elegant finishes, and thoughtfully designed spaces for everyday living and grand entertaining. The gourmet kitchen features an oversized island, premium stainless appliances, double ovens, cooktop, and a spacious butler's pantry. The luxurious primary suite offers a spa-inspired bath with a Jacuzzi tub, double-entry walk-in shower, bidet, dual vanities, two walk-in closets, and a custom closet island. Additional highlights include a theater room, wet bar, multiple en-suite bedrooms, resort-style pool with pool house, mature pecan trees, irrigation and water rights, horse stables, workshop, and an oversized six-car garage with refrigerated workspace, office, and full bath. A truly rare opportunity combining luxury, privacy, and exceptional versatility.
/t.realgeeks.media/resize/300x/https://u.realgeeks.media/epcasabyowner%252FHomes_for_sale_in_el_paso_tx_real_estate.png)
Additional Information
- Taxes
- $17,517
- Pool Desc
- In Ground
- Style
- 2 Story
- Interior Features
- Eat-in Kitchen, Ceiling Fan(s), Wet Bar, Walk-In Closet(s), Built-in Features, Formal DR LR, Entrance Foyer, Game Hobby Room, Kitchen Island, Master Up, Double Vanity, MB Jetted Tub, Pantry
- Exterior Features
- Balcony, Back Yard Access, Gazebo
- Appliances
- Cooktop, Double Oven, Dishwasher, Disposal, Range Hood
- Fireplaces
- 1
- Heating
- Central
- Elementary School
- Missionv
- Middle School
- Del Valle
- High School
- Delvalle
Mortgage Calculator
Listing courtesy of Listing Agent: Jackie Stevens () from Listing Office: REAL Broker LLC.