5864 Via Cuesta Drive, El Paso, TX 79912
- $925,000
- 6
- BD
- 5
- BA
- 4,477
- SqFt




- List Price
- $925,000
- Price Change
- ▼ $24,999 1788987141
- Days on Site
- 0
- MLS#
- 947953
- Status
- ACTIVE
- Bedrooms
- 6
- Bathrooms
- 5
- Full-baths
- 4
- Half-baths
- 1
- Sq. Ft
- 4,477
- Acres
- 0.33
- Subdivision
- Coronado Crest
- Year Built
- 1988
Property Description
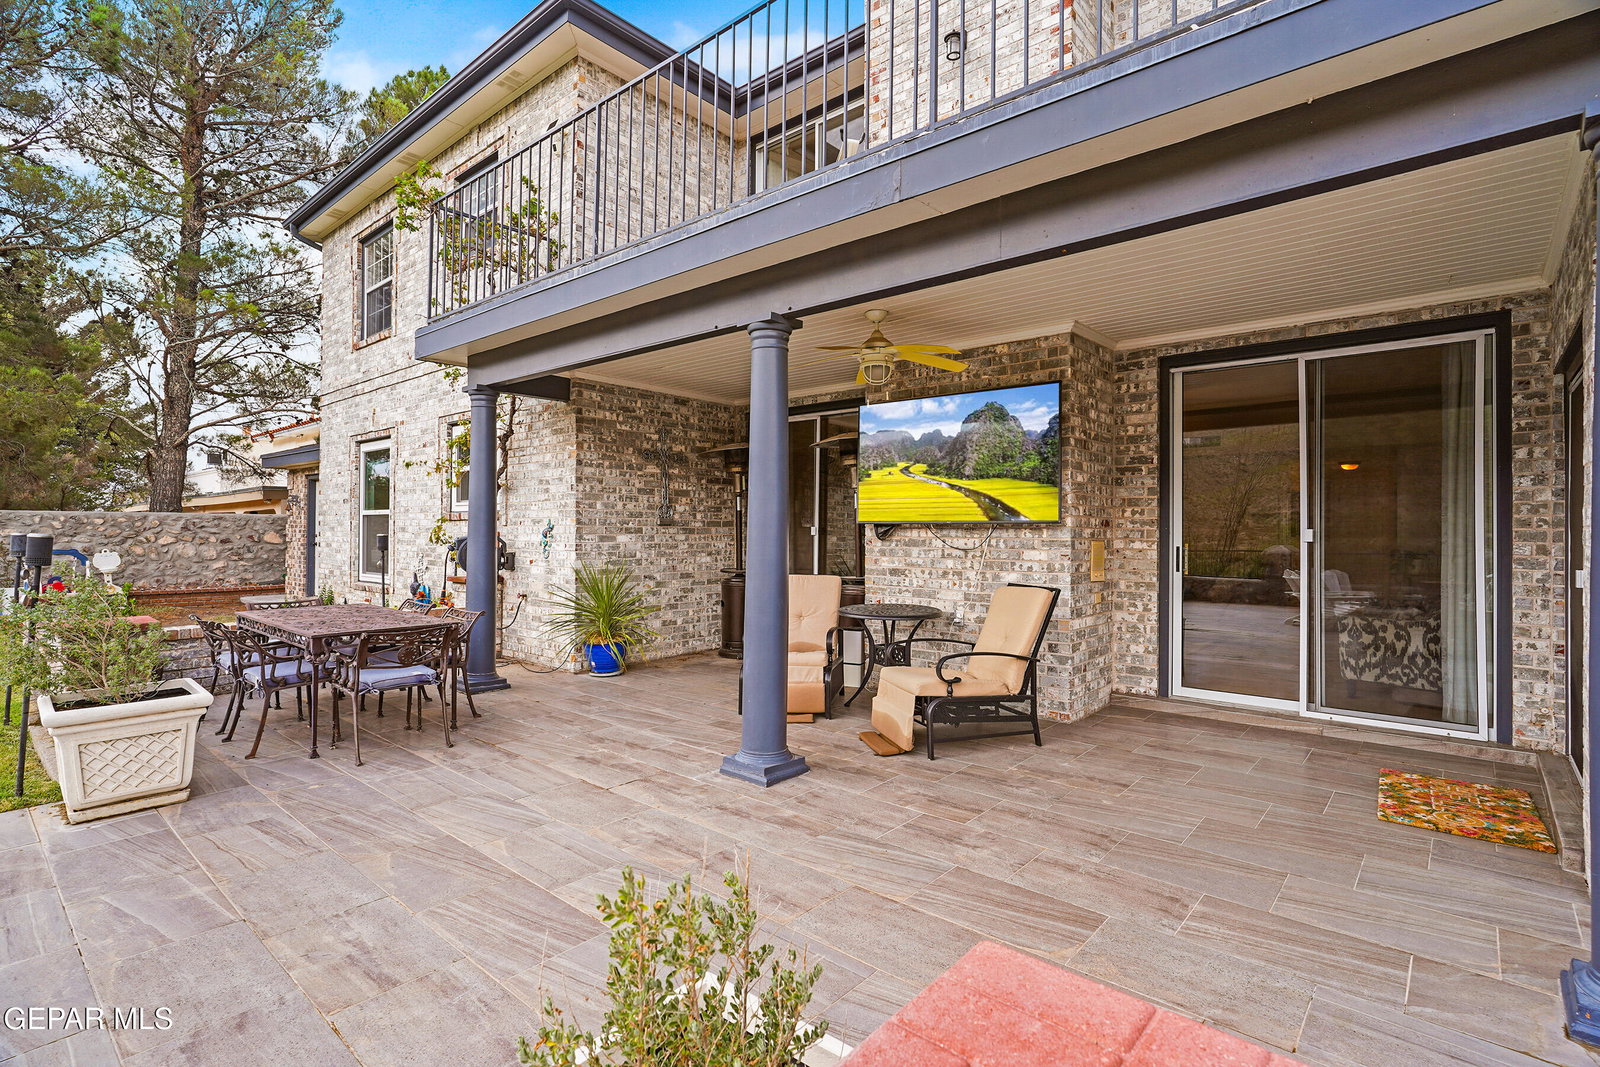
This stunning West El Paso luxury estate at 5864 Via Cuesta Drive. Situated on a spectacular mountainside lot, this elegant two story home offers a quiet mountain setting with the best views in El Paso, featuring mountains to the back and city lights to the front for unparalleled sunrise and sunset viewing. Spanning 4477 square feet of beautifully designed living space, the interior boasts extensive remodels and gorgeous bamboo wood flooring throughout. The floor plan provides multiple living areas including formal living and dining rooms, a massive family room, and a home gym. The spacious kitchen features abundant countertop and storage space. This residence offers 6 oversized bedrooms and 5 bathrooms, including 2 primary suites, a maid room, and a private downstairs guest suite. The backyard oasis features a solar heated pool and grass yard. Complete with a finished epoxy garage, extra storage, RV parking, and nearby hiking trails.
/t.realgeeks.media/resize/300x/https://u.realgeeks.media/epcasabyowner%252FHomes_for_sale_in_el_paso_tx_real_estate.png)
Additional Information
- Taxes
- $19,628
- Pool Desc
- In Ground
- Style
- 2 Story
- Interior Features
- 2+ Living Areas, Ceiling Fan(s), Walk-In Closet(s), Formal DR LR, Entrance Foyer, High Speed Internet, Kitchen Island, Master Up, Double Vanity, Pantry, MB Shower/Tub
- Exterior Features
- Balcony, Courtyard, Back Yard Access, Hot Tub, Rain Gutters, Walled Backyard
- Appliances
- Gas Cooktop, Double Oven, Dishwasher, Dryer, Refrigerator, Washer, Recirculating Water Heater, Water Softener Owned
- Fireplaces
- 3
- Heating
- Natural Gas
- Elementary School
- Wstrnhill
- Middle School
- Charles
- High School
- Coronado
Mortgage Calculator
Listing courtesy of Listing Agent: Derek G. Dalition () from Listing Office: Keller Williams Realty.