5880 Valle De Paz Avenue, El Paso, TX 79932
- $607,500
- 3
- BD
- 3
- BA
- 3,020
- SqFt




- List Price
- $607,500
- Days on Market
- 0
- MLS#
- 948027
- Status
- ACTIVE
- Bedrooms
- 3
- Bathrooms
- 3
- Full-baths
- 3
- Sq. Ft
- 3,020
- Acres
- 0.26
- Subdivision
- Sereno Valley Estates
- Year Built
- 2020
Property Description
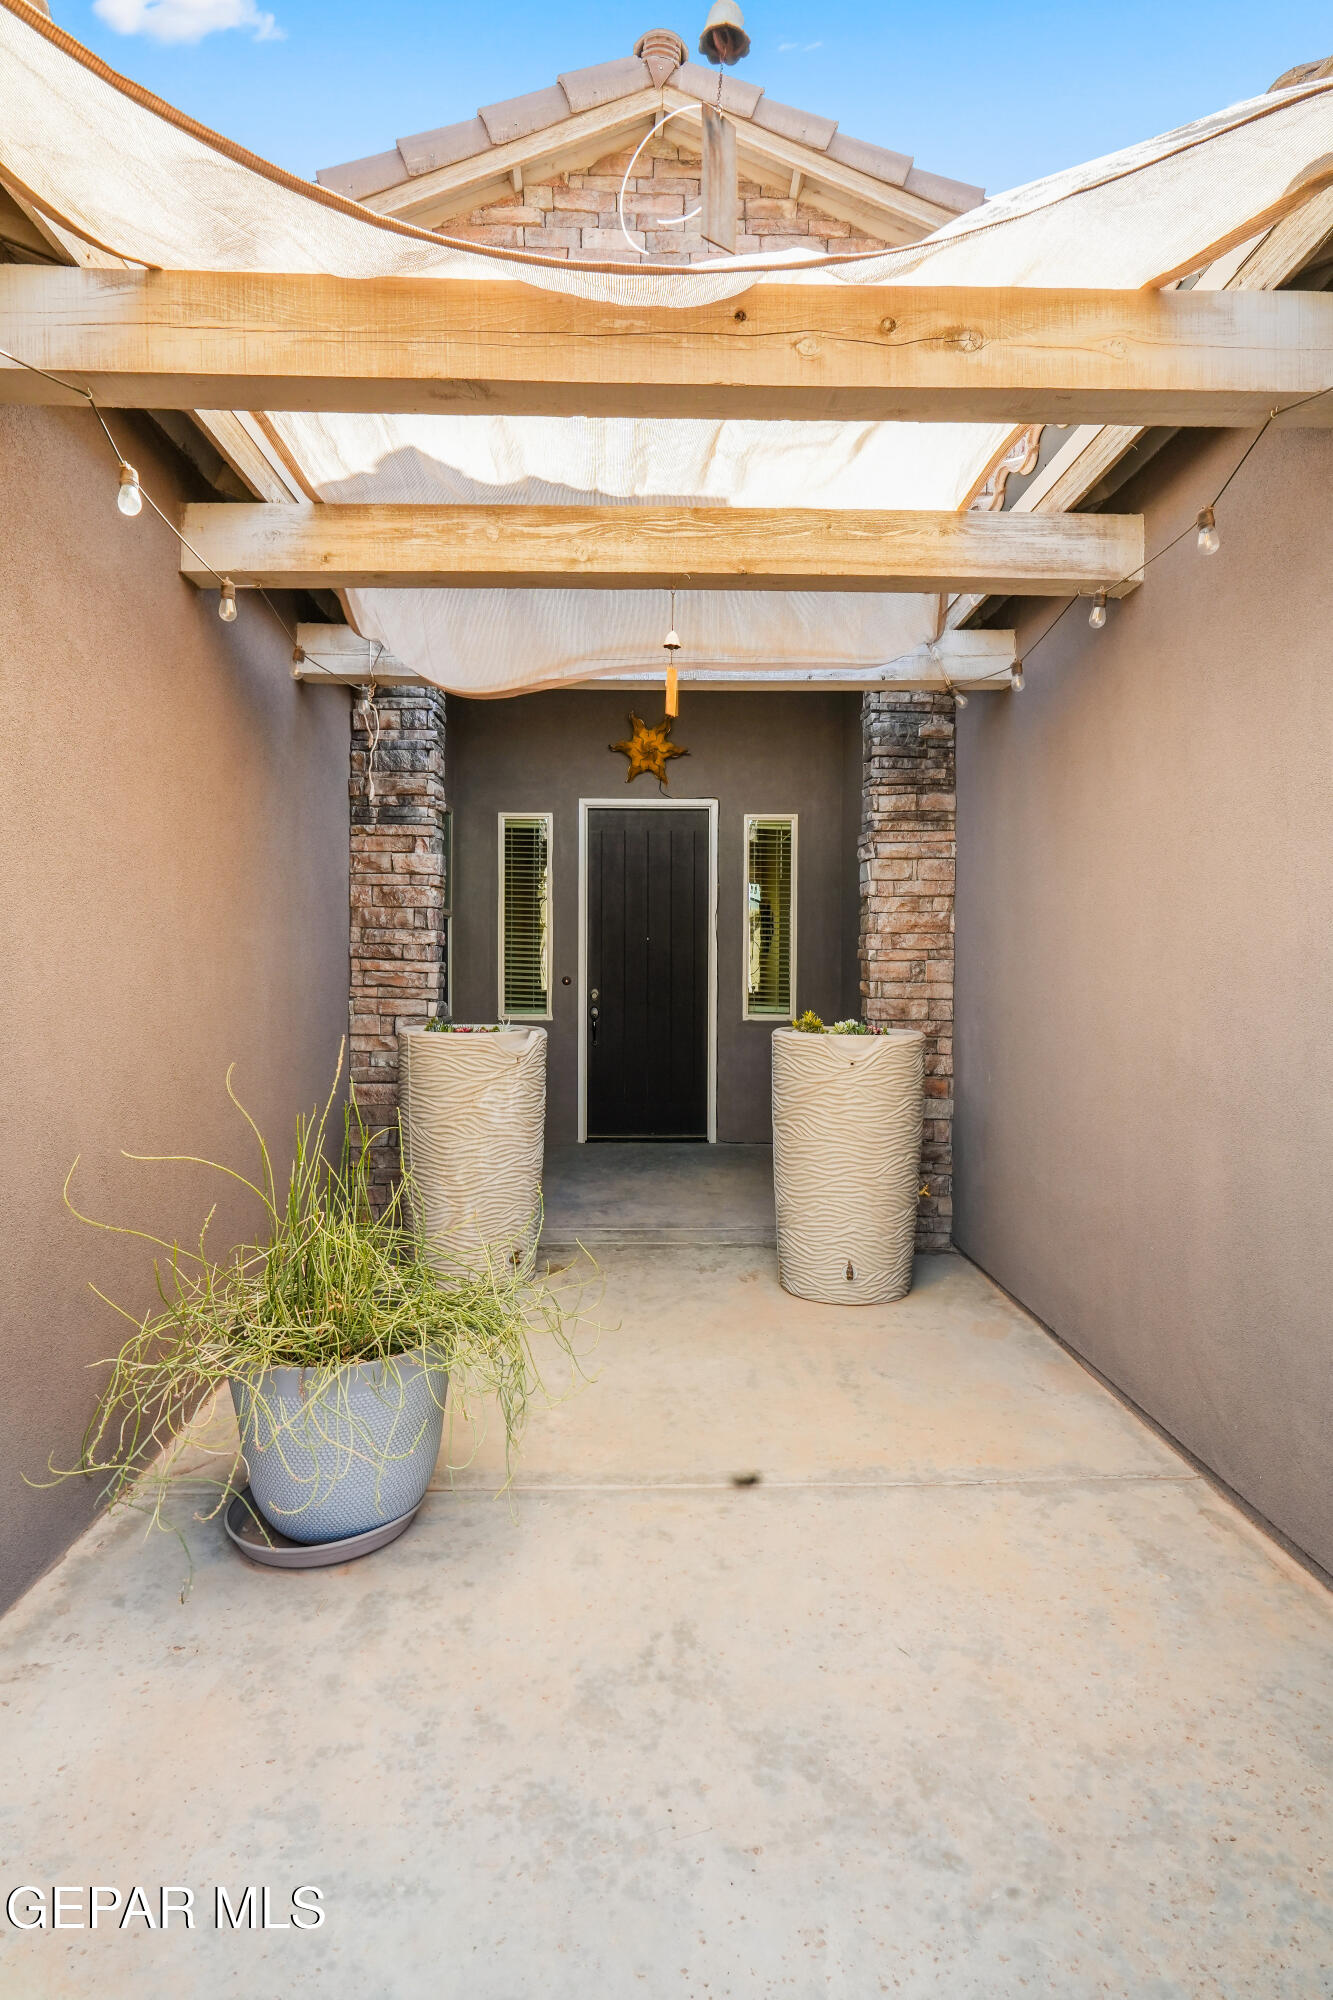
Immaculate Upper Valley home on a desirable corner lot featuring 3 bedrooms, 3 bathrooms, PLUS a study! Includes a private guest suite with its own kitchen and living area, ideal for multi-generational living or guests. Open concept floor plan with a spacious living area, ceiling beams, and a chef's kitchen complete with stainless steel appliances, farmhouse sink, and oversized island. Tile flooring throughout, no carpet here! Primary suite offers private patio access and a spa-like bathroom with walk-in shower (dual heads), soaking tub, double vanity, makeup vanity, and large walk-in closet. Outdoor living is perfect for entertaining with a covered patio, fireplace, 2 ceiling fans, shades for those hot days, gazebo, turf, stamped concrete, and double sided gates. Additional features include tankless water heater, two Trane refrigerated ac units, water softener, 8' doors, handicap-accessible bathrooms, doggy door, and large utility room. Call to schedule today!
/t.realgeeks.media/resize/300x/https://u.realgeeks.media/epcasabyowner%252FHomes_for_sale_in_el_paso_tx_real_estate.png)
Additional Information
- Taxes
- $14,769
- Pool Desc
- None
- Style
- 1 Story
- Interior Features
- 2+ Living Areas, See Remarks, Ceiling Fan(s), Walk-In Closet(s), Entrance Foyer, Kitchen Island, Double Vanity, Pantry
- Exterior Features
- Back Yard Access, Gazebo, Walled Backyard
- Appliances
- Gas Cooktop, Dishwasher, Disposal, Microwave, Range Hood, Tankless Water Heater, Water Softener Owned
- Heating
- Forced Air, Central
- Elementary School
- Jose Damian
- Middle School
- Canutillo
- High School
- Canutillo
Mortgage Calculator
Listing courtesy of Listing Agent: Jennifer Cullers () from Listing Office: Home Pros Real Estate Group.