7349 Prickley Pear Drive, El Paso, TX 79912
- $345,000
- 3
- BD
- 3
- BA
- 2,408
- SqFt




- List Price
- $345,000
- Days on Market
- 0
- MLS#
- 948202
- Status
- ACTIVE
- Bedrooms
- 3
- Bathrooms
- 3
- Full-baths
- 2
- Half-baths
- 1
- Sq. Ft
- 2,408
- Acres
- 0.12
- Subdivision
- West Hills
- Year Built
- 2004
Property Description
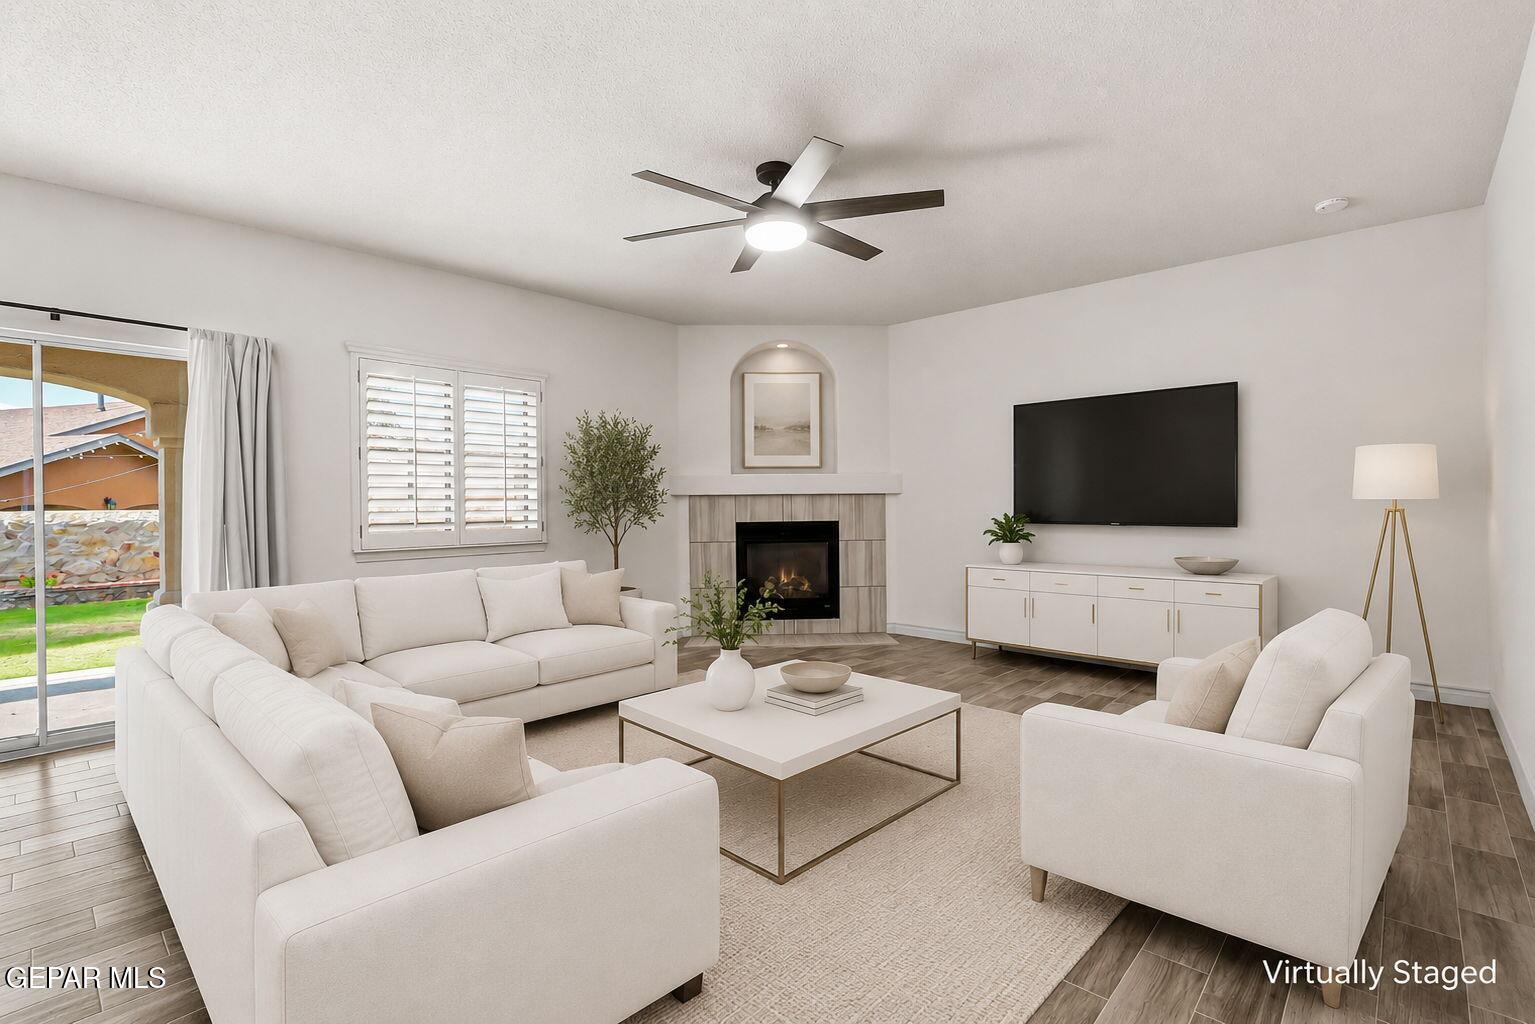
Welcome Home To This Beautiful, Turnkey Property In A Quiet, Desirable Westside Location! Freshly Painted Inside And Out, This Inviting Home Features Updated Tile Wood-Look Flooring That Offers The Warmth And Character Of Wood With The Durability And Easy Maintenance Of Tile. The Spacious Master Suite Provides A Comfortable Private Retreat, Complete With A Generous Closet For Excellent Storage. The Entertainer's Island Kitchen Is Ideal For Preparing Meals, Gathering With Guests, And Creating Lasting Memories. Outside, Enjoy A Well-Maintained Grass Yard Accented By Flower Beds, Mature Palm Trees, And Established Shade Trees. A Convenient Sprinkler System Helps Keep The Landscaping Green And Beautiful With Ease. Relax Or Entertain Under The Covered Patio While Enjoying The Peaceful Setting. Conveniently Located Near West Towne Shopping And I-10, This Move-In-Ready Home Combines Comfort, Style, Convenience, And Curb Appeal. High Efficiency Solar panels included! Schedule Your Private Showing Today!
/t.realgeeks.media/resize/300x/https://u.realgeeks.media/epcasabyowner%252FHomes_for_sale_in_el_paso_tx_real_estate.png)
Additional Information
- Taxes
- $8,916
- Pool Desc
- None
- Style
- 2 Story, See Remarks
- Interior Features
- Eat-in Kitchen, 2+ Living Areas, See Remarks, Cathedral Ceiling(s), Ceiling Fan(s), Walk-In Closet(s), Game Hobby Room, LR DR Combo, Master Up, Double Vanity, Pantry, MB Shower/Tub
- Exterior Features
- Balcony, Back Yard Access, Walled Backyard
- Appliances
- Dishwasher, Disposal, Water Heater, Microwave, See Remarks
- Fireplaces
- 1
- Heating
- Solar, Central
- Elementary School
- Kohlberg
- Middle School
- Brown
- High School
- Franklin
Mortgage Calculator
Listing courtesy of Listing Agent: Kevin R Cooper () from Listing Office: Home Pros Real Estate Group.