1156 Regal Ridge Drive, El Paso, TX 79912
- $585,000
- 6
- BD
- 5
- BA
- 3,139
- SqFt






- List Price
- $585,000
- Days on Site
- 0
- MLS#
- 950023
- Status
- ACTIVE
- Bedrooms
- 6
- Bathrooms
- 5
- Full-baths
- 3
- Half-baths
- 1
- Sq. Ft
- 3,139
- Acres
- 0.21
- Subdivision
- Ridge View Estates
- Year Built
- 1997
Property Description
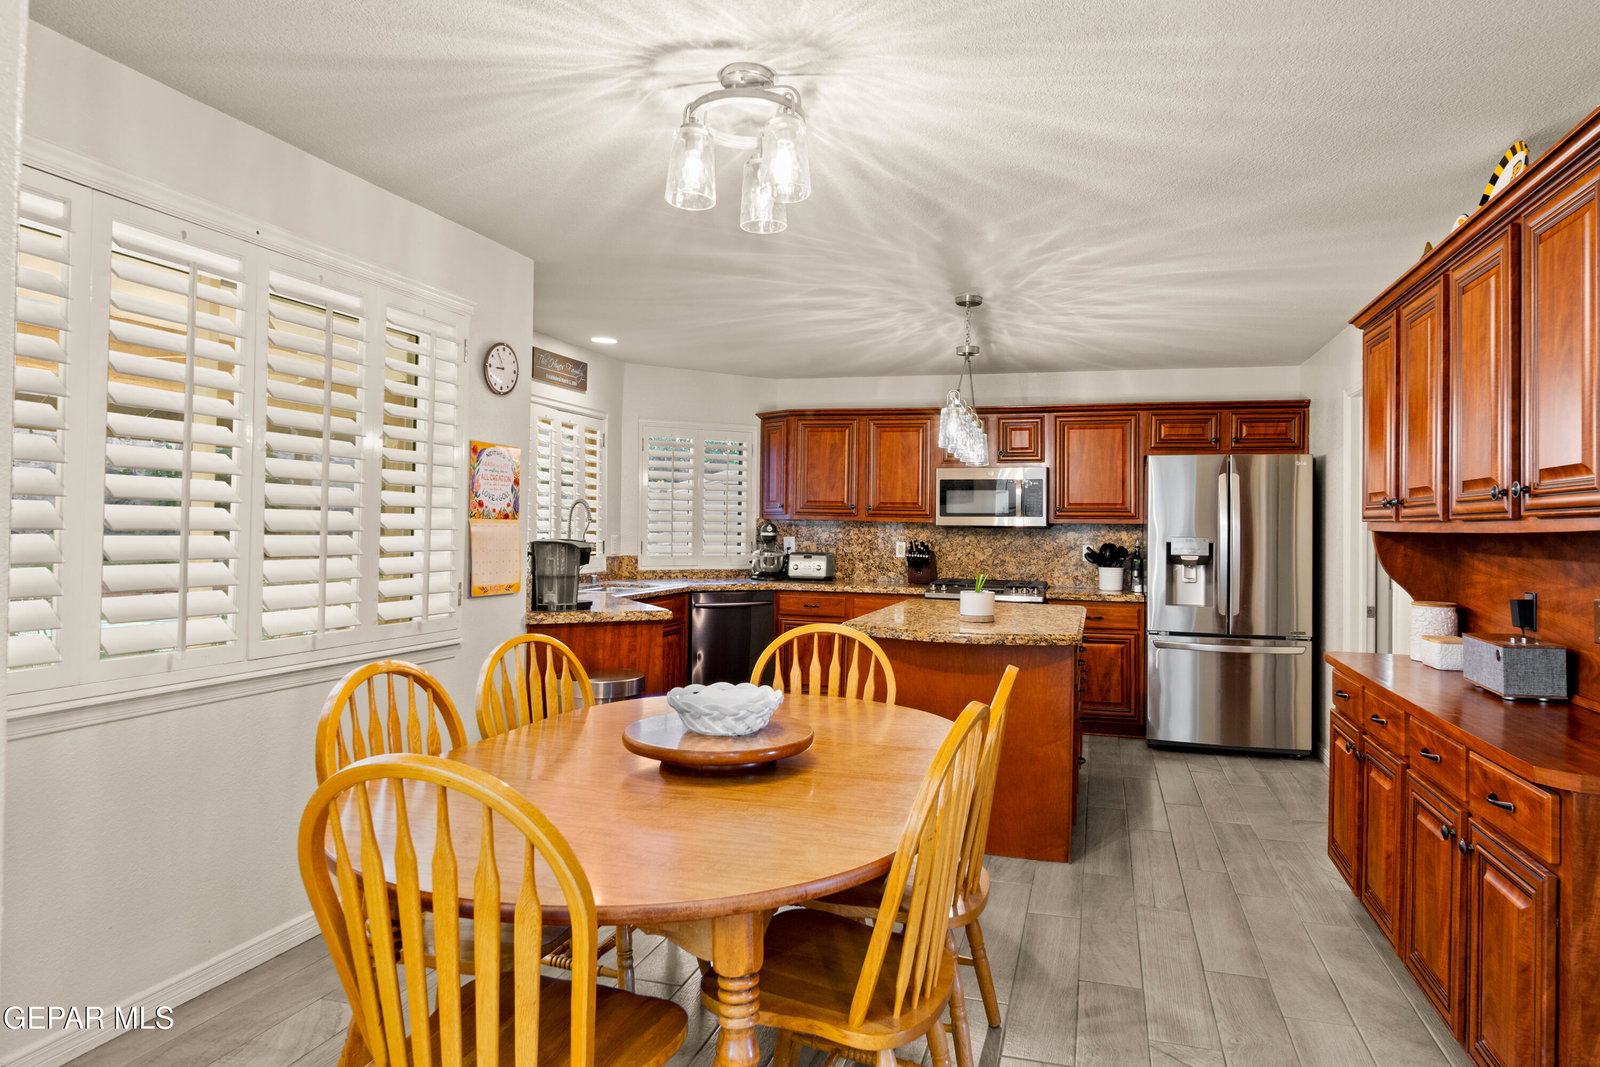
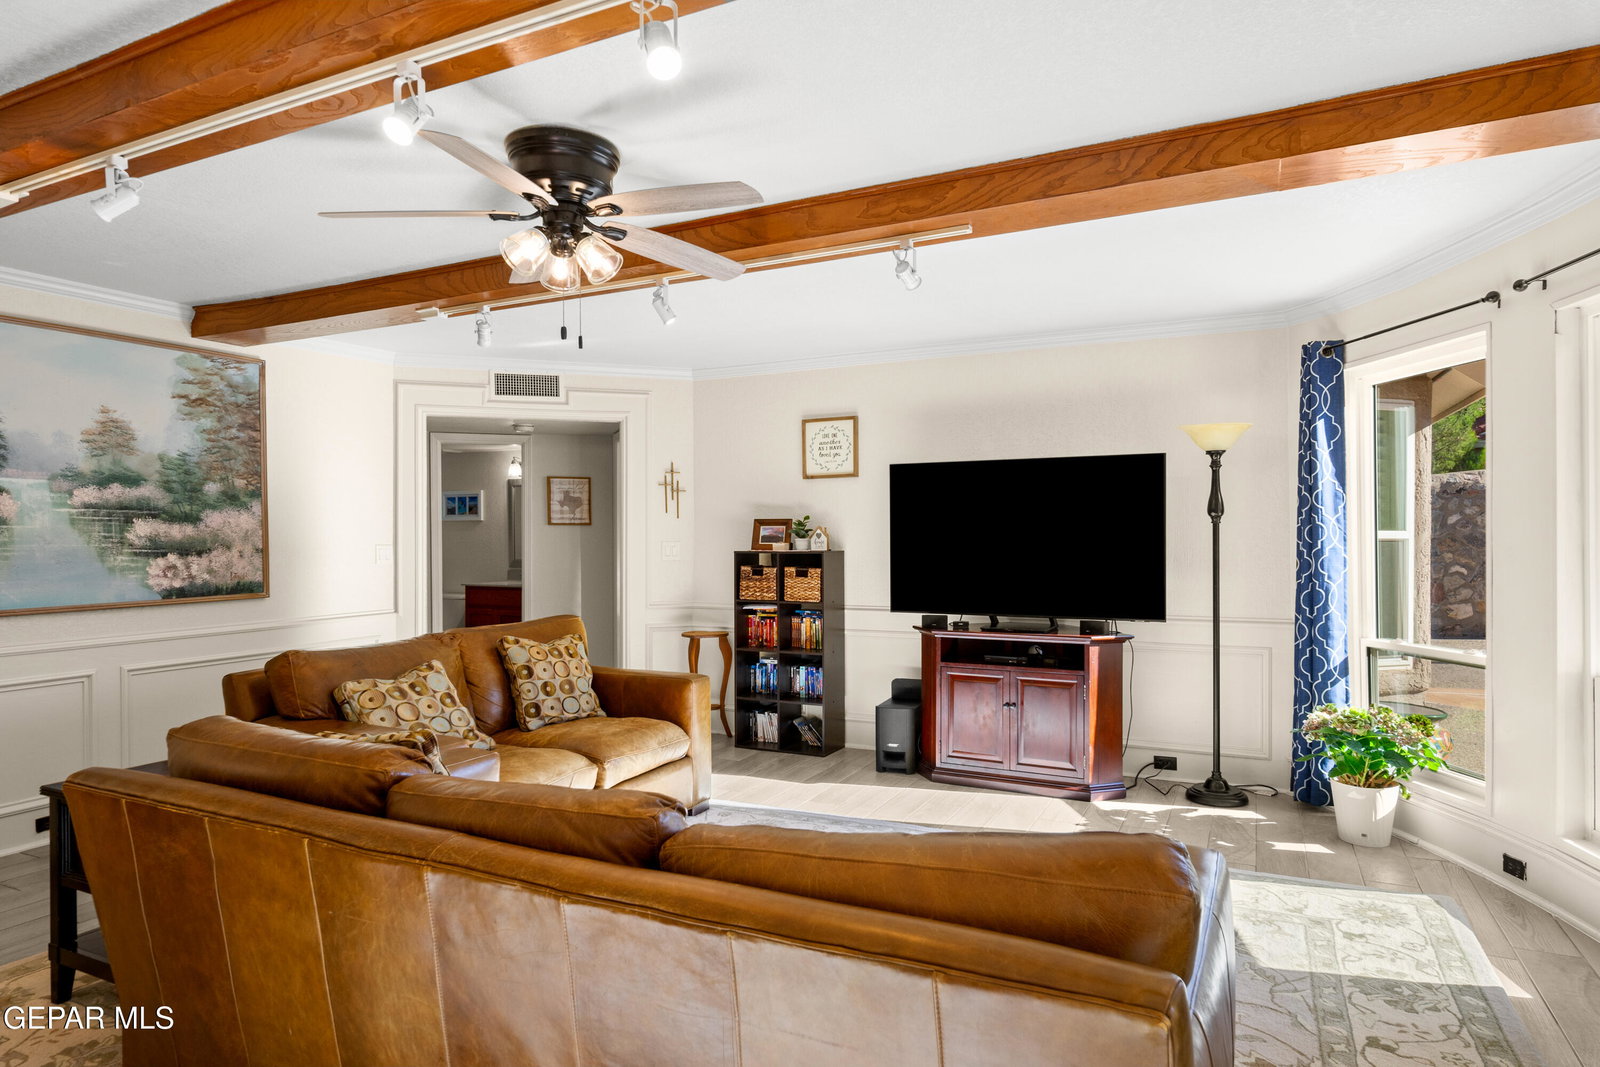
GORGEOUS MOUNTAIN VIEWS!!! Pride in ownership shows in this 6 bedroom / 5 bath masterpiece on El Paso's west side. From the inviting entry, through the beautifully detailed home and out to the backyard, this home has everything you could ask for! Paid off solar panels, 3 car garage, RV parking, walk-in attic, custom cabinetry, and plantation shutters throughout really showcase this exceptional home! Enjoy the mountain views or take a dip in the pool during those scorching El Paso summers. The outdoor kitchen comes complete with granite, sink, microwave, and refrigerator for all your barbequing needs! With 2 sheds in the backyard, you'll have plenty of storage for those honey-do lists! Additional features include: 3 refrigerated air units, walk-in closets, custom cabinetry, fireplace, wet bar, and much, much more! Conveniently located near Tippin Elementary, Hornedo Middle and Franklin High School. Do not miss this opportunity! Call to schedule your tour today!
/t.realgeeks.media/resize/300x/https://u.realgeeks.media/epcasabyowner%252FHomes_for_sale_in_el_paso_tx_real_estate.png)
Additional Information
- Taxes
- $13,033
- Pool Desc
- Automatic Cover, In Ground
- Style
- 2 Story
- Interior Features
- Eat-in Kitchen, 2+ Living Areas, Attic, Ceiling Fan(s), Wet Bar, Walk-In Closet(s), Kitchen Island, Master Downstairs, Double Vanity, MB Jetted Tub, Pantry
- Exterior Features
- Back Yard Access, Walled Backyard
- Appliances
- Dishwasher, Disposal, Free-Standing Gas Oven, Microwave, Refrigerator
- Fireplaces
- 1
- Heating
- 2+ Units, Forced Air, Central
- Elementary School
- Lundy
- Middle School
- Hornedo
- High School
- Franklin
Mortgage Calculator
Listing courtesy of Listing Agent: Peter J. Huerta () from Listing Office: Sandy Messer And Associates.