13221 Wellington Drive, El Paso, TX 79928
- $245,000
- 3
- BD
- 3
- BA
- 2,021
- SqFt






- List Price
- $245,000
- Days on Site
- 0
- MLS#
- 950067
- Status
- ACTIVE
- Bedrooms
- 3
- Bathrooms
- 3
- Full-baths
- 2
- Half-baths
- 1
- Sq. Ft
- 2,021
- Acres
- 0.11
- Subdivision
- Mission Ridge
- Year Built
- 2013
Property Description
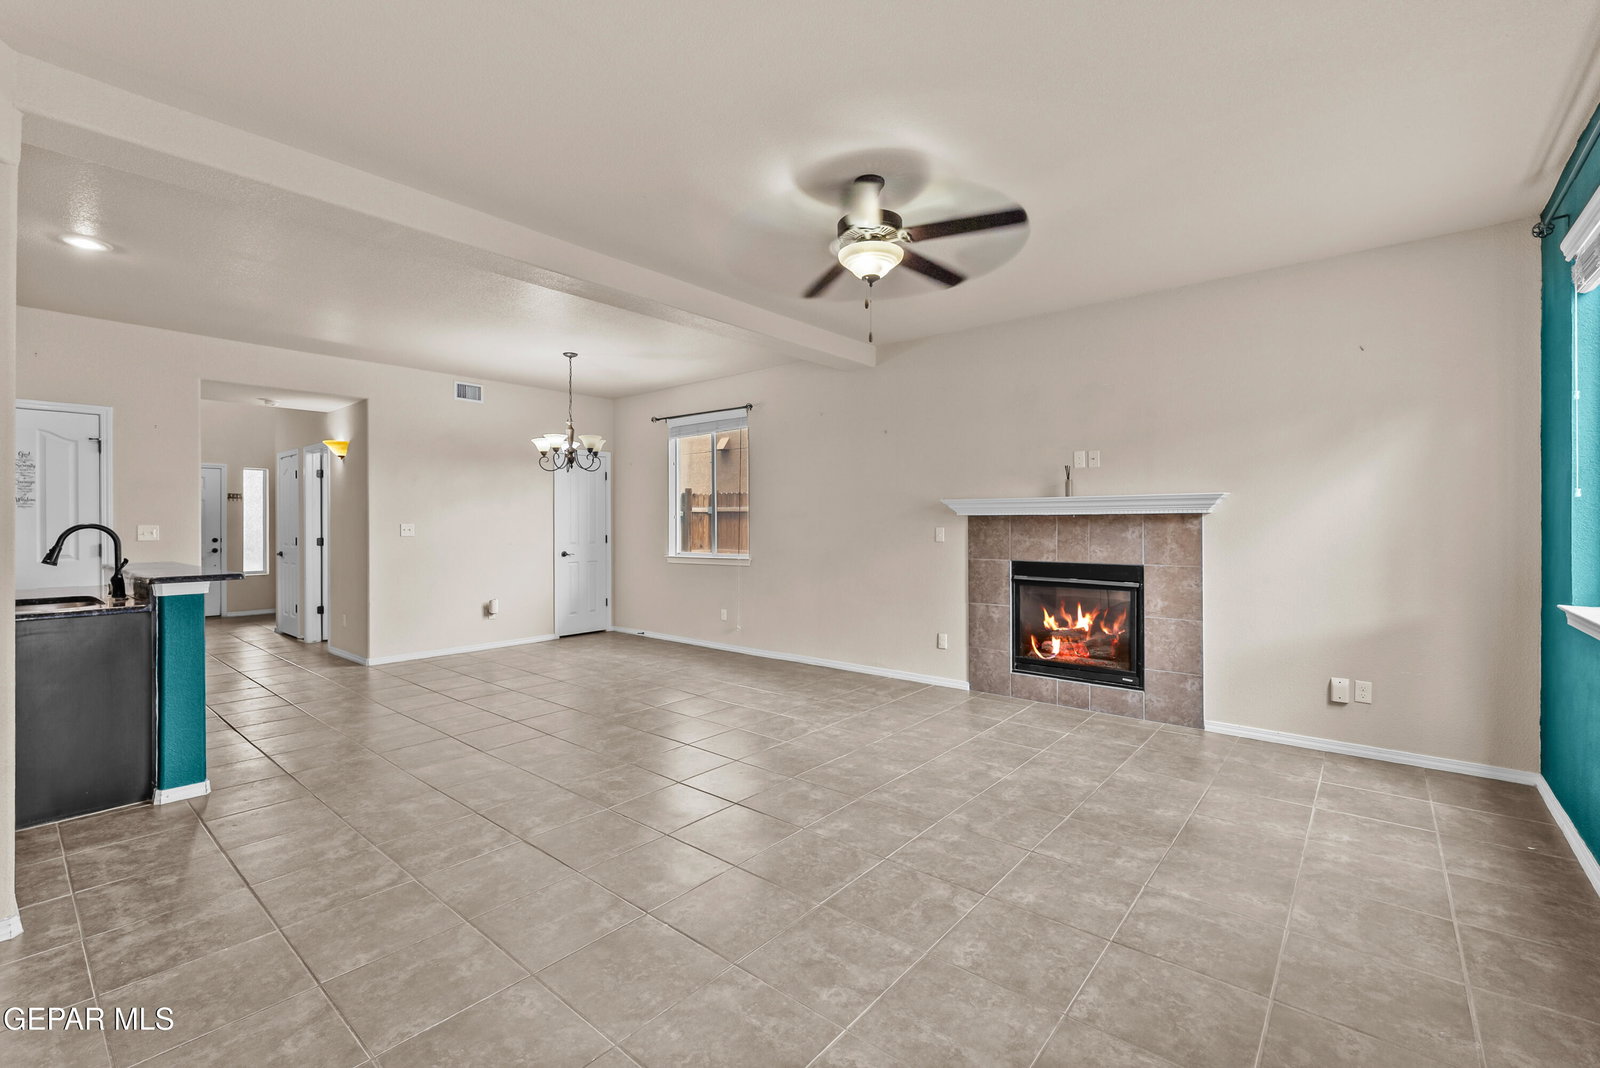
This beautiful home is conveniently located near shopping, restaurants, and schools, with easy access to I-10. Featuring 3 bedrooms and 3 bathrooms, there's plenty of space for everyone to live comfortably. From the moment you walk in, you'll love the inviting entrance and open-concept floor plan. The spacious great room flows seamlessly into the kitchen and dining nook, making it perfect for everyday living and entertaining. The downstairs primary suite offers privacy, peace, and tranquility with its own private bathroom. Upstairs, you'll find two additional bedrooms, a full bathroom, and a versatile loft--perfect for a home office, playroom, or second living area. ✨ Great location. Spacious layout. Beautiful home. 📲 Schedule your private showing today and come see everything this home has to offer!
/t.realgeeks.media/resize/300x/https://u.realgeeks.media/epcasabyowner%252FHomes_for_sale_in_el_paso_tx_real_estate.png)
Additional Information
- Taxes
- $5,365
- Pool Desc
- None
- Style
- 2 Story
- Interior Features
- 2+ Living Areas, Ceiling Fan(s), Walk-In Closet(s), Kitchen Island, LR DR Combo, Master Downstairs, Double Vanity, Pantry
- Exterior Features
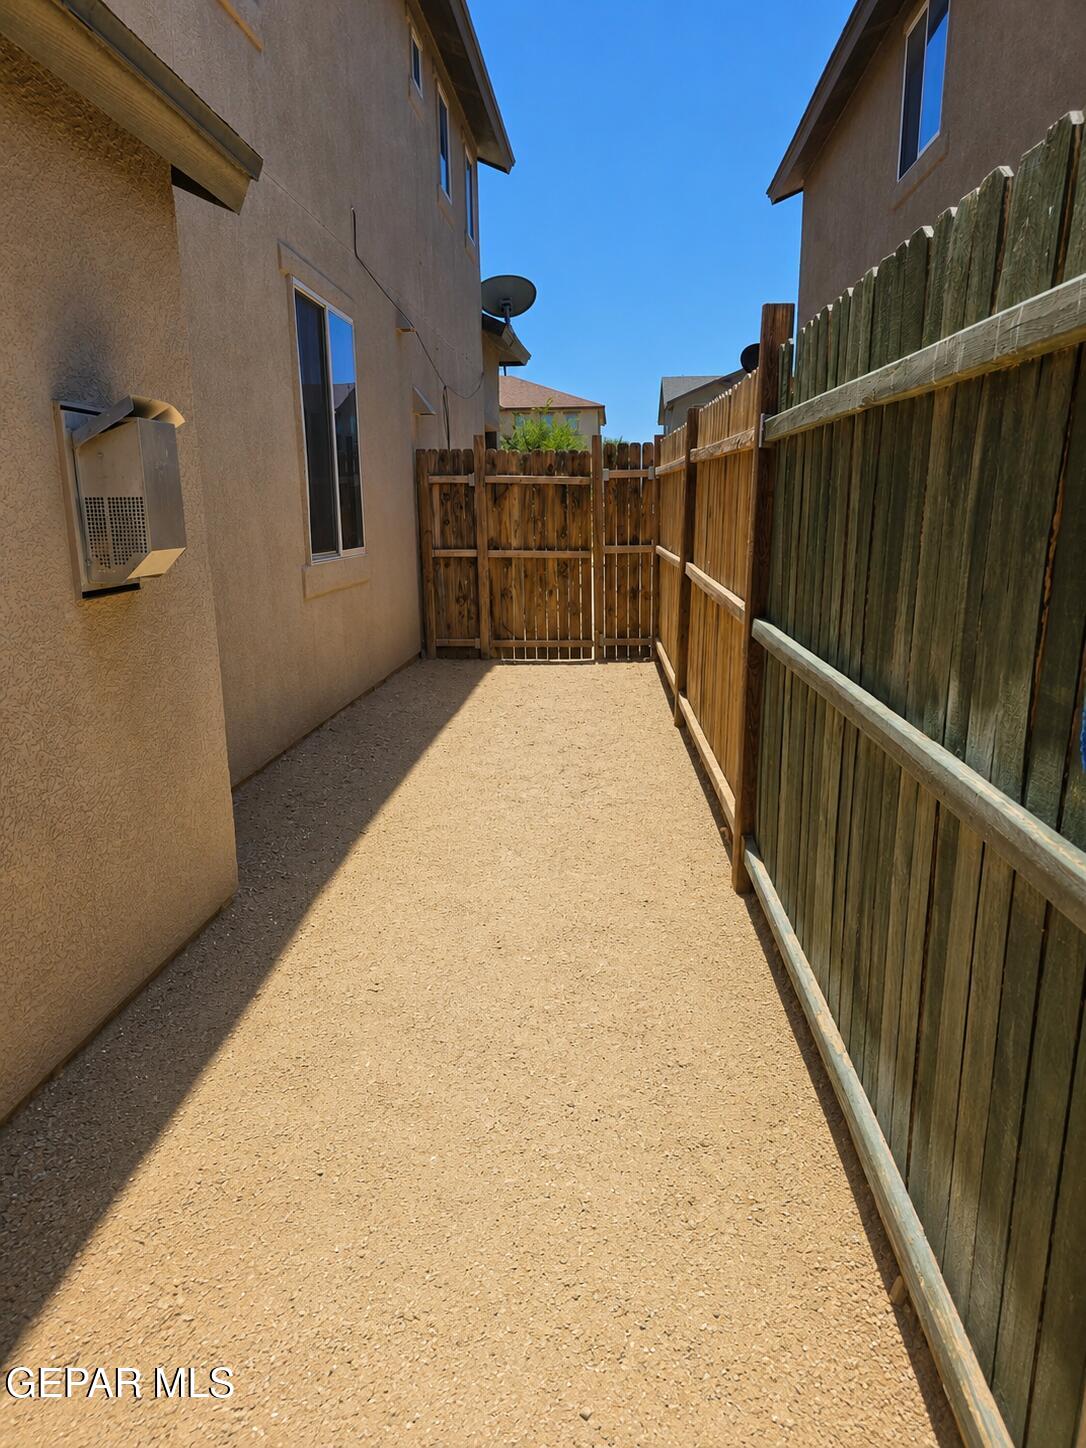
- Back Yard Access, Walled Backyard
- Appliances
- Dishwasher, Free-Standing Gas Oven, Gas Water Heater
- Fireplaces
- 1
- Heating
- Natural Gas, Central
- Elementary School
- Horiznhts
- Middle School
- Col John O Ensor
- High School
- Eastlake
Mortgage Calculator
Listing courtesy of Listing Agent: Denise Reyes () from Listing Office: Revolve Realty, LLC.