12261 Clifton Hill Road, Horizon City, TX 79928
- $645,000
- 3
- BD
- 3
- BA
- 2,626
- SqFt




- List Price
- $645,000
- Price Change
- ▼ $30,000 1791500088
- Days on Site
- 0
- MLS#
- 950314
- Status
- ACTIVE
- Bedrooms
- 3
- Bathrooms
- 3
- Full-baths
- 2
- Half-baths
- 1
- Sq. Ft
- 2,626
- Acres
- 0.22
- Subdivision
- The View At Mission Ridge
- Year Built
- 2019
Property Description
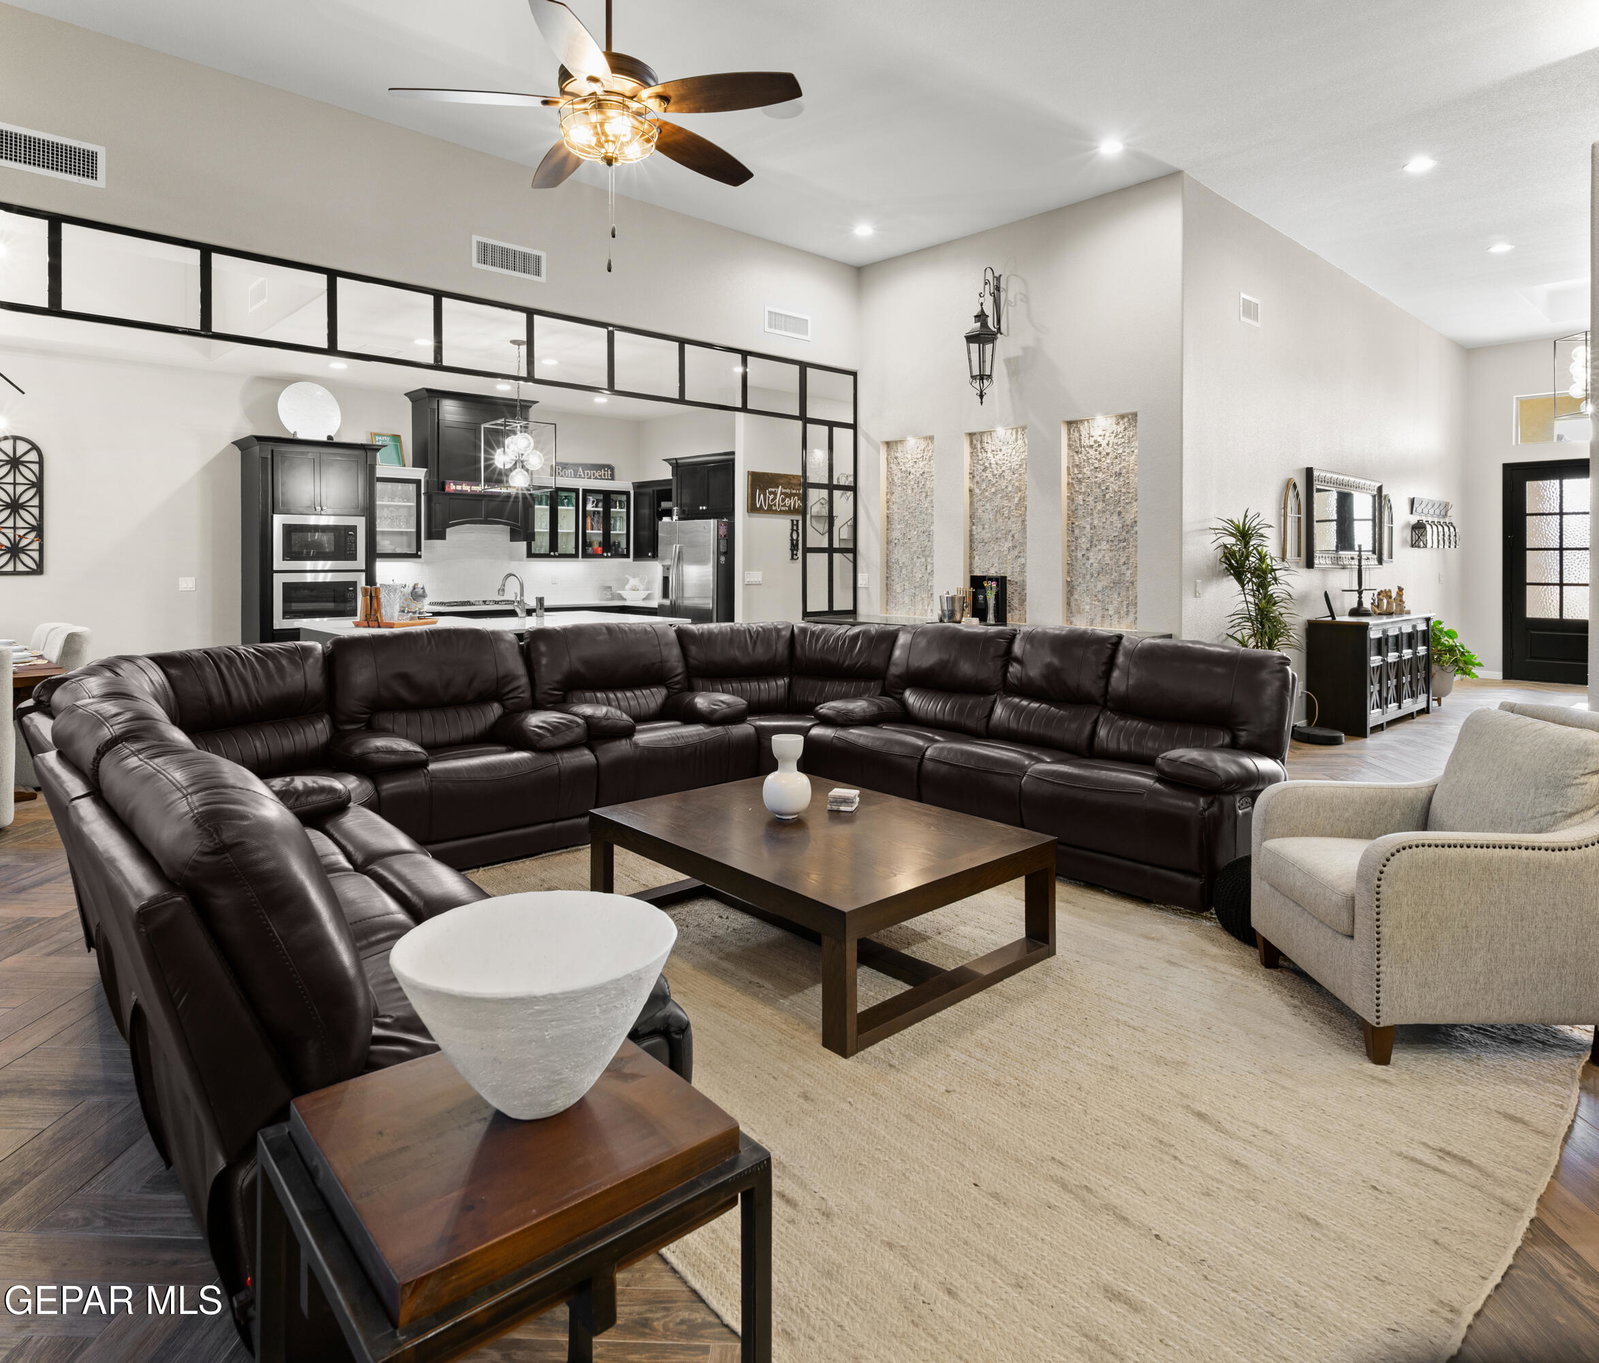
Custom craftsmanship and elevated living come together in this Sanderson home, set within The View at Mission Ridge. Double entry doors open to an impressive long foyer, where high ceilings and herringbone tile set the tone for the open, spacious interior. A rare 3 car garage PLUS WORKSHOP offers exceptional room for vehicles, projects and storage-and is fully insulated. The backyard is equally impressive, with outdoor living on another level: an expansive covered patio enclosed in oversized custom glass with a fireplace, an outdoor kitchen and bar, custom steel pergola and included Jacuzzi. Designed with entertaining in mind, surround sound carries through the living room, garage and back patio. Additional features include an oversized walk-in pantry, custom interior bar, his-and-hers walk-in closets and separate vanities, and a water softener. Built in 2019 with 3 bedrooms, 2.5 baths and 2,626 sq. ft. on a 9,613 sq. ft. corner lot.
/t.realgeeks.media/resize/300x/https://u.realgeeks.media/epcasabyowner%252FHomes_for_sale_in_el_paso_tx_real_estate.png)
Additional Information
- HOA
- Yes
- Taxes
- $12,797
- Style
- 1 Story
- Interior Features
- Bar, See Remarks, Ceiling Fan(s), Zoned MBR, Walk-In Closet(s), Built-in Features, Entrance Foyer, Kitchen Island, Double Vanity, Pantry
- Exterior Features
- Courtyard, Gazebo, Hot Tub, Gas Grill, Walled Backyard
- Appliances
- Cooktop, Double Oven, Dishwasher, Disposal, Microwave, Refrigerator, Tankless Water Heater, Water Softener Owned
- Fireplaces
- 2
- Heating
- Forced Air, Central
- Elementary School
- Mission Ridge
- Middle School
- Eastlake Middle School
- High School
- Eastlake
Get Instant Home Value
Mortgage Calculator
Listing courtesy of Listing Agent: Diana V Verdugo () from Listing Office: Center Real Estate.