14608 John Mcneely Avenue, El Paso, TX 79938
- $550,000
- 4
- BD
- 3
- BA
- 2,485
- SqFt




- List Price
- $550,000
- Days on Site
- 0
- MLS#
- 950342
- Status
- ACTIVE
- Bedrooms
- 4
- Bathrooms
- 3
- Full-baths
- 2
- Half-baths
- 1
- Sq. Ft
- 2,485
- Acres
- 0.17
- Subdivision
- Tierra Del Este
- Year Built
- 2022
Property Description
Don't miss this exceptionally well maintained, single-story home located in the desirable Tierra Del Este community of East El Paso. Only 4 years young & beautifully cared for, this impressive home offers more than 2400+ sq ft of thoughtfully designed living space with 4 bedrooms, 3 baths & exceptional flexibility. Step inside to an inviting open floor plan designed for both everyday living and entertaining. The spacious kitchen serves as the heart of the home, featuring a large center island, generous pantry, modern appliances and plenty of room to gather. The adjoining living area is warm & welcoming, highlighted by an attractive fireplace. One of this home's standout features is its additional living space. Weather you envision a theater room, home office, gym, hobby or game room, you'll be able to make the space your own. Outside is a beautifully landscaped, private backyard and don't overlook the 3 car garage providing addt'l parking & storage. This home deserves to be seen so call for your private tour.
/t.realgeeks.media/resize/300x/https://u.realgeeks.media/epcasabyowner%252FHomes_for_sale_in_el_paso_tx_real_estate.png)
Additional Information
- Taxes
- $9,742
- Pool Desc
- None
- Style
- 1 Story
- Interior Features
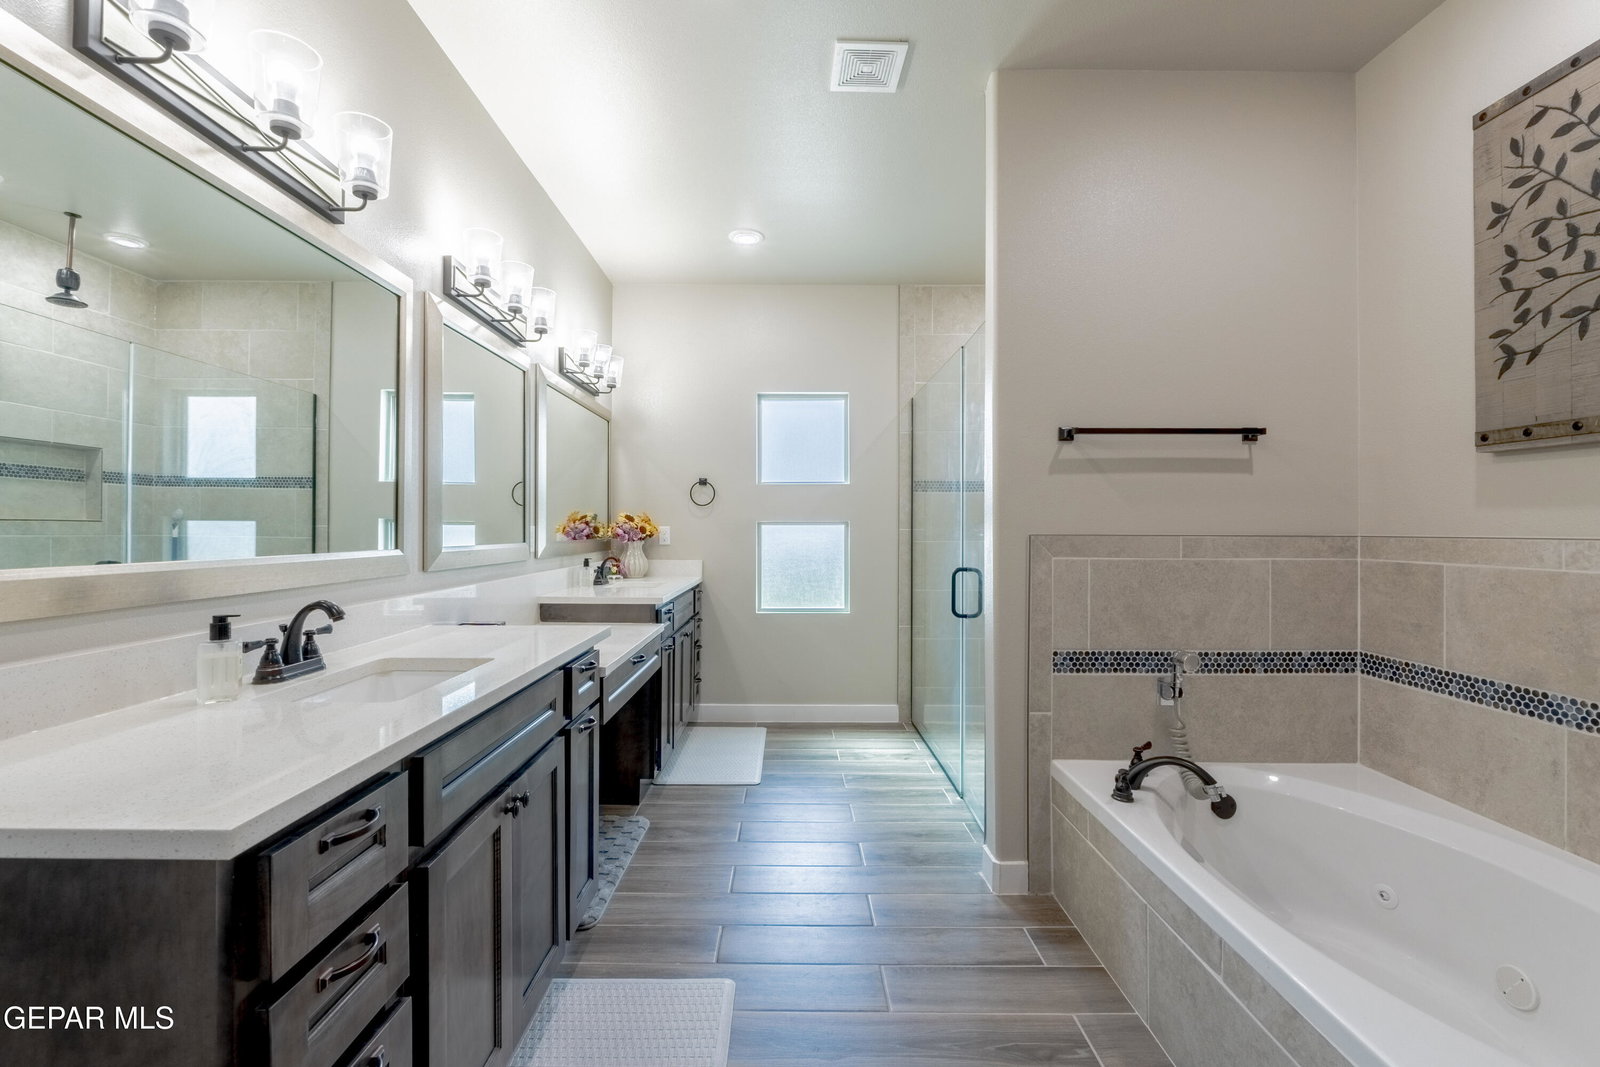
- 2+ Living Areas, Ceiling Fan(s), Zoned MBR, Walk-In Closet(s), Entrance Foyer, Game Hobby Room, Kitchen Island, LR DR Combo, Master Downstairs, Double Vanity, MB Jetted Tub, Pantry
- Exterior Features
- Courtyard, Walled Backyard
- Appliances
- Built-In Gas Oven, Gas Cooktop, Dishwasher, Disposal, Range Hood, Refrigerator, Electric Water Heater
- Fireplaces
- 1
- Heating
- Electric, Central
- Elementary School
- Sgt Jose F Carrasco
- Middle School
- Sunridge
- High School
- Pebble Hills
Mortgage Calculator
Listing courtesy of Listing Agent: Paula Kesner () from Listing Office: Century 21 The Edge.