926 Via Monte Street, El Paso, TX 79912
- $450,000
- 4
- BD
- 3
- BA
- 2,357
- SqFt




- List Price
- $450,000
- Days on Site
- 0
- MLS#
- 950405
- Status
- ACTIVE
- Bedrooms
- 4
- Bathrooms
- 3
- Full-baths
- 2
- Half-baths
- 1
- Sq. Ft
- 2,357
- Acres
- 0.20
- Subdivision
- Coronado Oaks
- Year Built
- 1993
Property Description
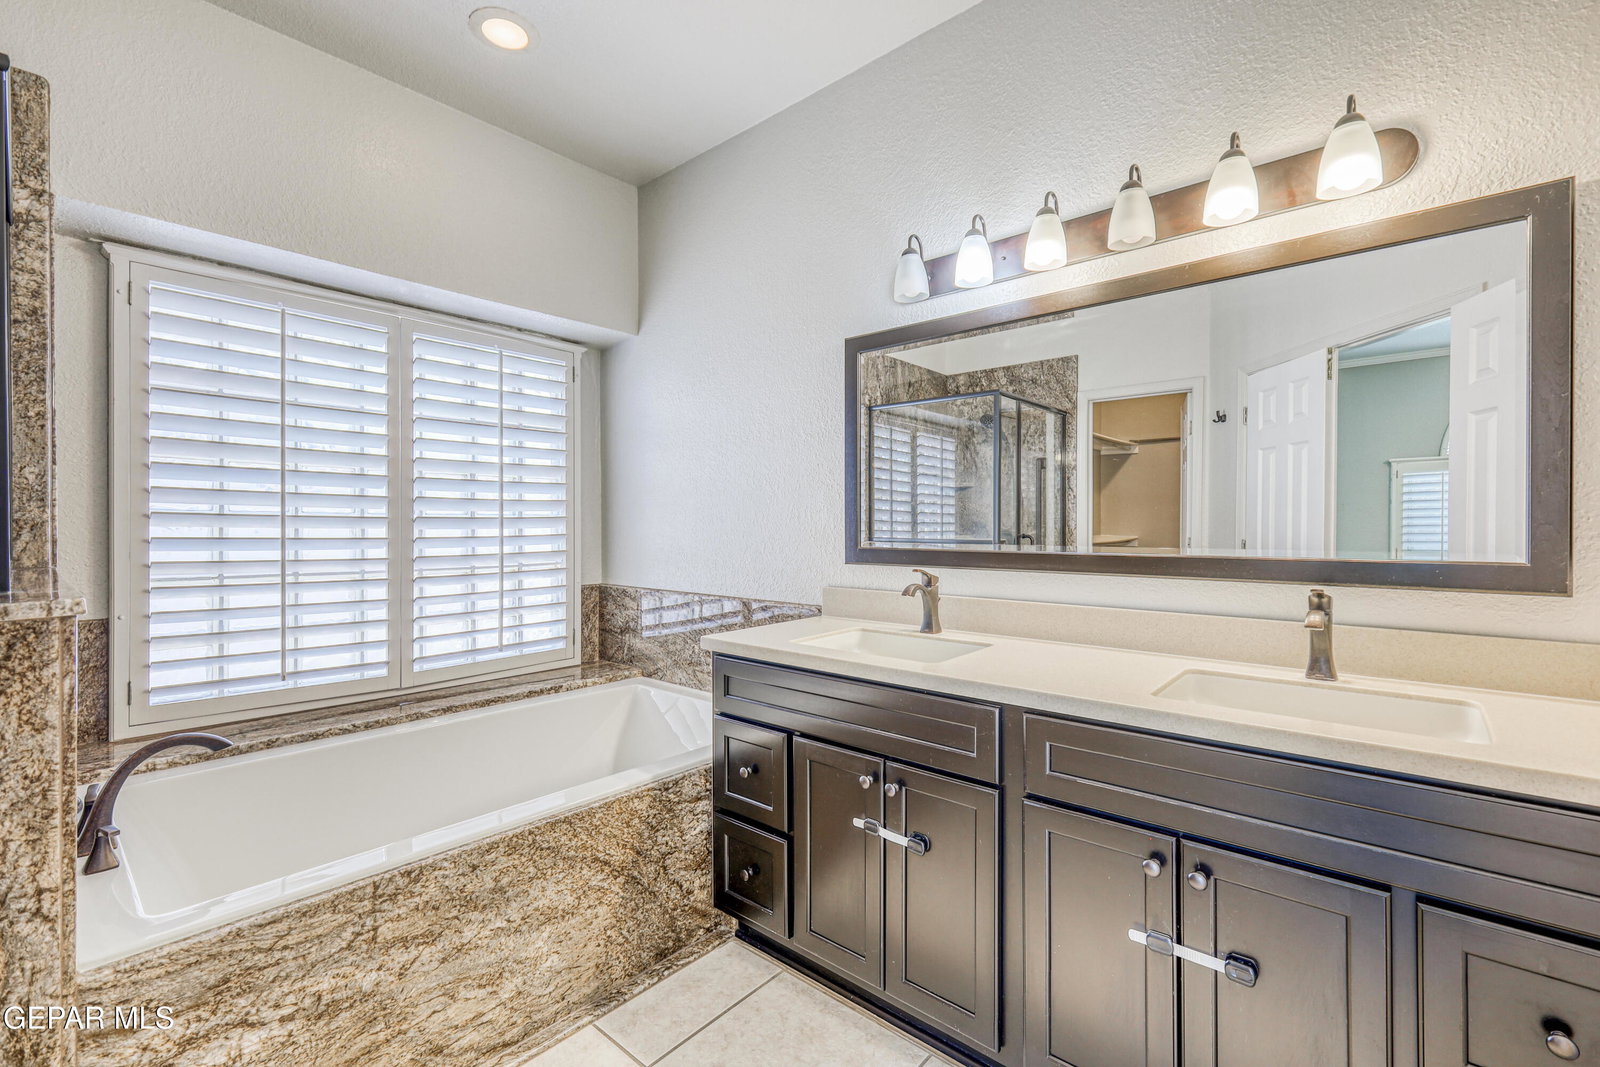
Beautifully situated on a cul-de-sac with stunning mountain views, this spacious 4-bedroom, 2.5-bath home offers a desirable floor plan and exceptional outdoor living. The primary suite is conveniently located downstairs, while three additional bedrooms and a versatile loft provide plenty of space upstairs. The inviting kitchen features granite countertops, abundant cabinetry, stainless steel appliances, and a breakfast area overlooking the backyard. No carpet here! Tile and Pergo wood flooring run throughout the home. Plantation shutters add timeless appeal, while the living room features soaring ceilings and a gas fireplace. Enjoy the views from the upstairs balcony or step outside to the backyard designed for entertaining, complete with a sparkling pool and spa, expansive covered patio, and lush grassy area. Ideally located in West El Paso, this home offers the perfect combination of spacious living, stunning views, and an exceptional backyard retreat.
/t.realgeeks.media/resize/300x/https://u.realgeeks.media/epcasabyowner%252FHomes_for_sale_in_el_paso_tx_real_estate.png)
Additional Information
- Taxes
- $8,736
- Pool Desc
- In Ground, Gunite, Yes
- Style
- 2 Story
- Stories
- 2
- Interior Features
- Eat-in Kitchen, 2+ Living Areas, Ceiling Fan(s), Walk-In Closet(s), Master Downstairs, Double Vanity, Pantry
- Exterior Features
- Balcony, Back Yard Access, Walled Backyard
- Appliances
- Dishwasher, Disposal, Free-Standing Gas Oven, Microwave, Refrigerator, Gas Water Heater
- Fireplaces
- 1
- Heating
- Natural Gas, Central
- Sewer
- Community
- Elementary School
- Western Hills
- Middle School
- Charles Q. Murphree
- High School
- Coronado
Mortgage Calculator
Listing courtesy of Listing Agent: Kate Felzer () from Listing Office: Coldwell Banker Apex REALTORS.