2804 Campbell Street, El Paso, TX 79902
- $492,500
- 2
- BD
- 3
- BA
- 1,766
- SqFt


- List Price
- $492,500
- Days on Site
- 50
- MLS#
- 950478
- Status
- ACTIVE
- Bedrooms
- 2
- Bathrooms
- 3
- Full-baths
- 1
- Sq. Ft
- 1,766
- Acres
- 0.15
- Subdivision
- Kern Place
- Year Built
- 1921
Property Description
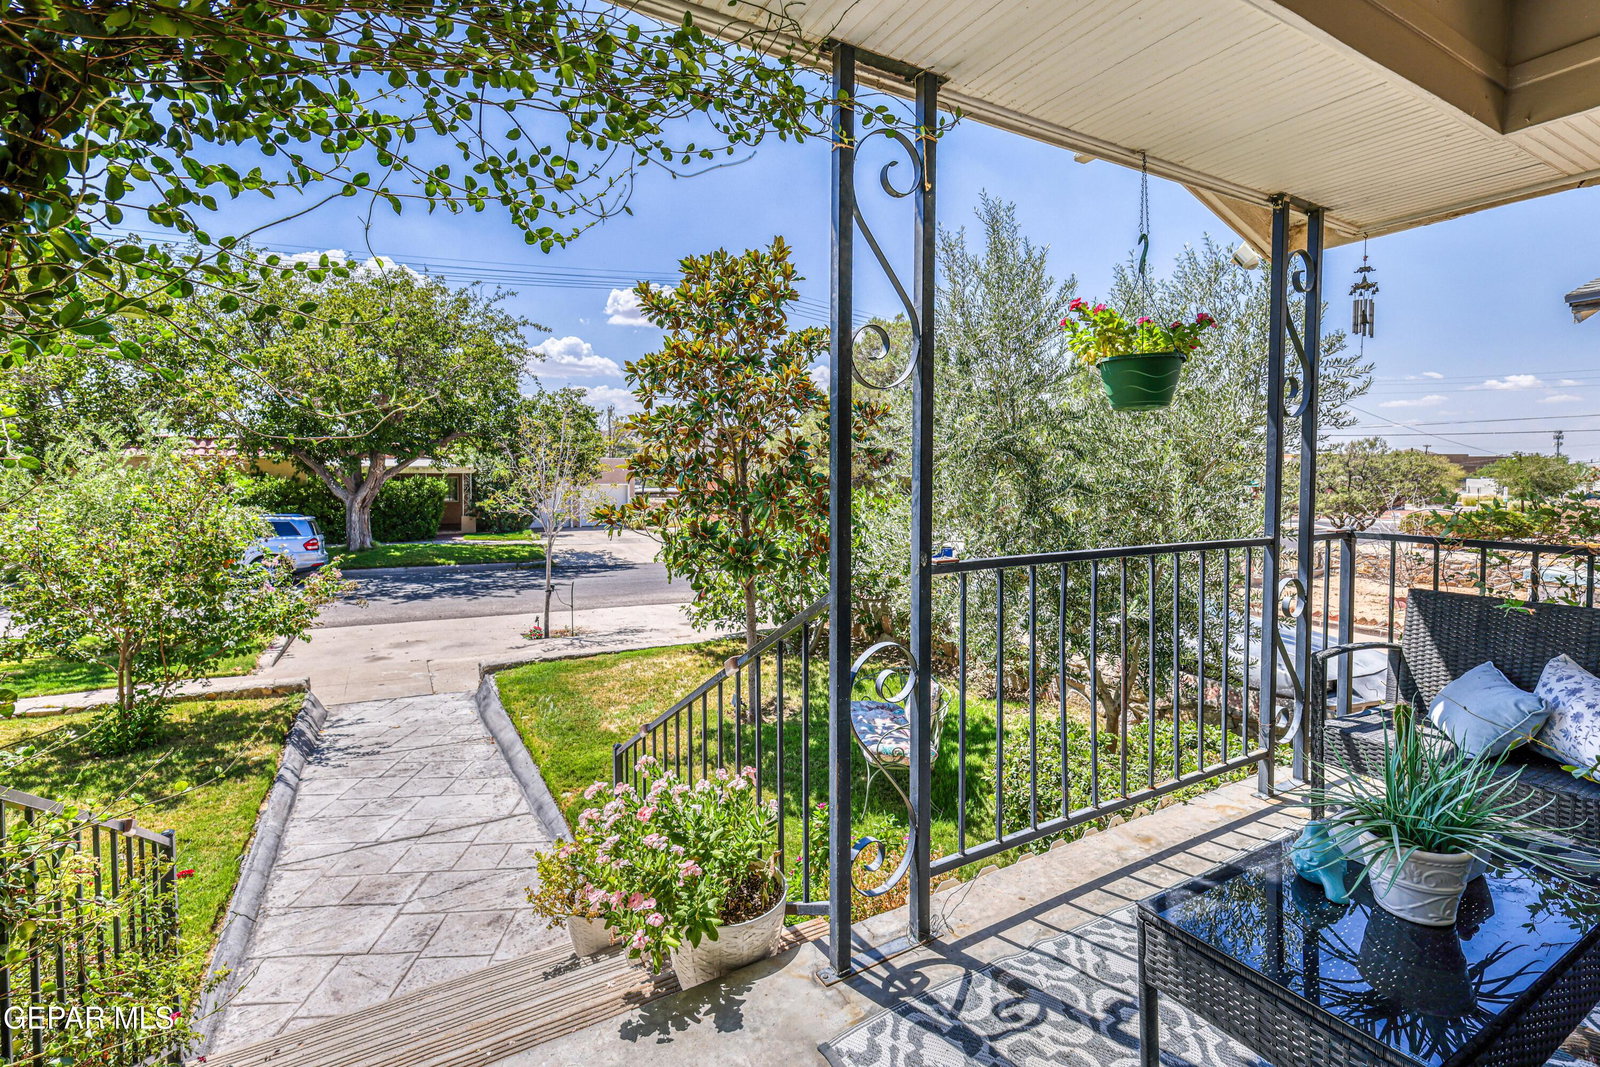
Timeless, polished and fabulous Kern Place home (listed below appraised value!) blends original charm with modern luxury. Hardwood floors, marble gas fireplace, custom doors, built-ins, recessed lighting, custom molding, chandeliers, double-pane windows + wooden shutters. The remodeled kitchen features $26,000 in custom wood cabinetry w/ soft-close doors, pull-out shelving, quartz countertops, bar top, subway tile backsplash, recessed lighting, and commercial-style appliances incl Samsung 4-door refrigerator and ILVE 6-burner oven, plus pot filler, microwave, and dishwasher. Utility room features granite counter+sink, cabinetry, subway tile backsplash, hex tile flooring, elevated w/d, large and small doggy doors. Lovely front AND back patio, to enjoy anytime of day, wide concrete driveway, and private backyard featuring metal pergola w/ fan and lighting, new cultured-stone fireplace with pebble-stone mantle, extended metal fencing, insulated storage. Walk to Cincinnati district, UTEP or trolley. Solar p
/t.realgeeks.media/resize/300x/https://u.realgeeks.media/epcasabyowner%252FHomes_for_sale_in_el_paso_tx_real_estate.png)
Additional Information
- Taxes
- $9,002
- Style
- 1 Story
- Interior Features
- Dressing Area, Eat-in Kitchen, 2+ Living Areas, Basement, Cable TV, Ceiling Fan(s), Zoned MBR, Walk-In Closet(s), Built-in Features, Formal DR LR, High Speed Internet, Kitchen Island
- Exterior Features
- Back Yard Access
- Appliances
- Gas Cooktop, Dishwasher, Disposal, Free-Standing Gas Oven, Gas Water Heater
- Fireplaces
- 2
- Heating
- Forced Air, Central
- Elementary School
- Mesita
- Middle School
- Wiggs
- High School
- Elpaso
What Is Your El Paso Home Worth?
Start with your address. Explore your home value and selling options with Casa By Owner.
Mortgage Calculator
Listing courtesy of Listing Agent: Lynn Westbrook () from Listing Office: eXp Realty LLC.