Share this with your friends


915-587-4670
Real Estate Company
1432 Vía Quijano Lane, El Paso, TX 79912
- $1,795,950
- 5
- BD
- 6
- BA
- 4,178
- SqFt




- List Price
- $1,795,950
- Days on Site
- 0
- MLS#
- 954598
- Status
- ACTIVE
- Bedrooms
- 5
- Bathrooms
- 6
- Full-baths
- 4
- Half-baths
- 1
- Sq. Ft
- 4,178
- Acres
- 0.31
- Subdivision
- Ocotillo Estates
- Year Built
- 2013
Property Description
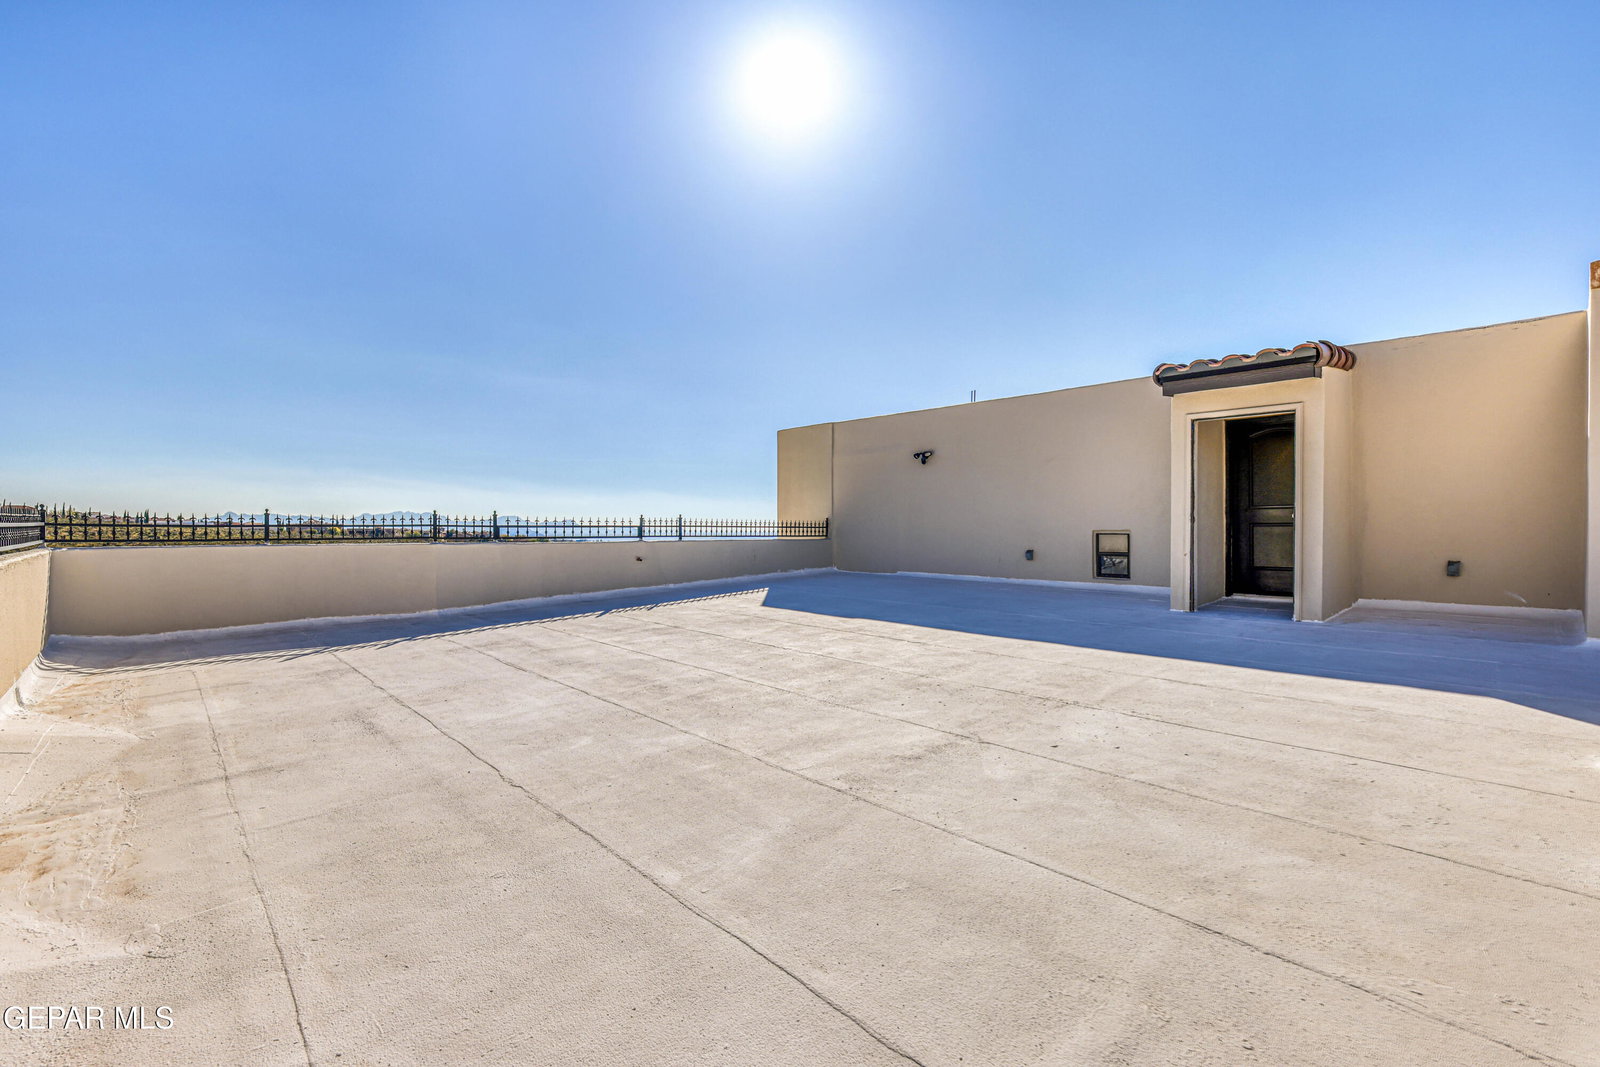
Panoramic views of the city and Franklin Mountains set the scene from the second-story deck of this 4,178 square-foot, plus 200 sq ft in mother in laws quarters, with five-bedroom residence. A two-sided fireplace brings warmth to both the interior and the outdoor living space, while the backyard offers room to host and unwind. Spend an afternoon in the swim spa, linger over dinner beneath the shaded pergola, or fire up the grill on the BBQ patio. A vegetable garden, custom play area, and low-maintenance turf round out the grounds. Inside, the kitchen and great room offer generous space to gather, and the dedicated media room is ready for movie nights. At the end of the day, retreat to the downstairs primary suite and unwind in the custom steam shower.

Additional Information
- HOA
- Yes
- Taxes
- $31,490
- Pool Desc
- Above Ground
- Style
- 2 Story, Custom
- Interior Features
- Eat-in Kitchen, Bar, 2+ Living Areas, Ceiling Fan(s), Wet Bar, Walk-In Closet(s), Built-in Features, Formal DR LR, Game Hobby Room, In-Law Floorplan, Kitchen Island, Master Downstairs, Double Vanity, Smart Home
- Exterior Features
- Balcony, Courtyard, Back Yard Access, Hot Tub, Gas Grill, Playground, Walled Backyard
- Appliances
- Cooktop, Gas Cooktop, Double Oven, Dishwasher, Microwave, Range Hood, Refrigerator, Tankless Water Heater
- Fireplaces
- 1
- Heating
- 2+ Units, Forced Air, Natural Gas, Central
- Elementary School
- Tippin
- Middle School
- Hornedo
- High School
- Franklin
What Is Your El Paso Home Worth?
Start with your address. Explore your home value and selling options with Casa By Owner.
Mortgage Calculator
Listing courtesy of Listing Agent: Missy Pena () from Listing Office: ERA Sellers & Buyers Real Esta.