Share this with your friends


915-587-4670
Real Estate Company
14084 Tierra Halcon Drive, El Paso, TX 79938
- $259,000
- 4
- BD
- 3
- BA
- 1,832
- SqFt




- List Price
- $259,000
- Days on Site
- 0
- MLS#
- 954646
- Status
- ACTIVE
- Bedrooms
- 4
- Bathrooms
- 3
- Full-baths
- 2
- Half-baths
- 1
- Sq. Ft
- 1,832
- Acres
- 0.11
- Subdivision
- Tierra Del Este
- Year Built
- 2007
Property Description
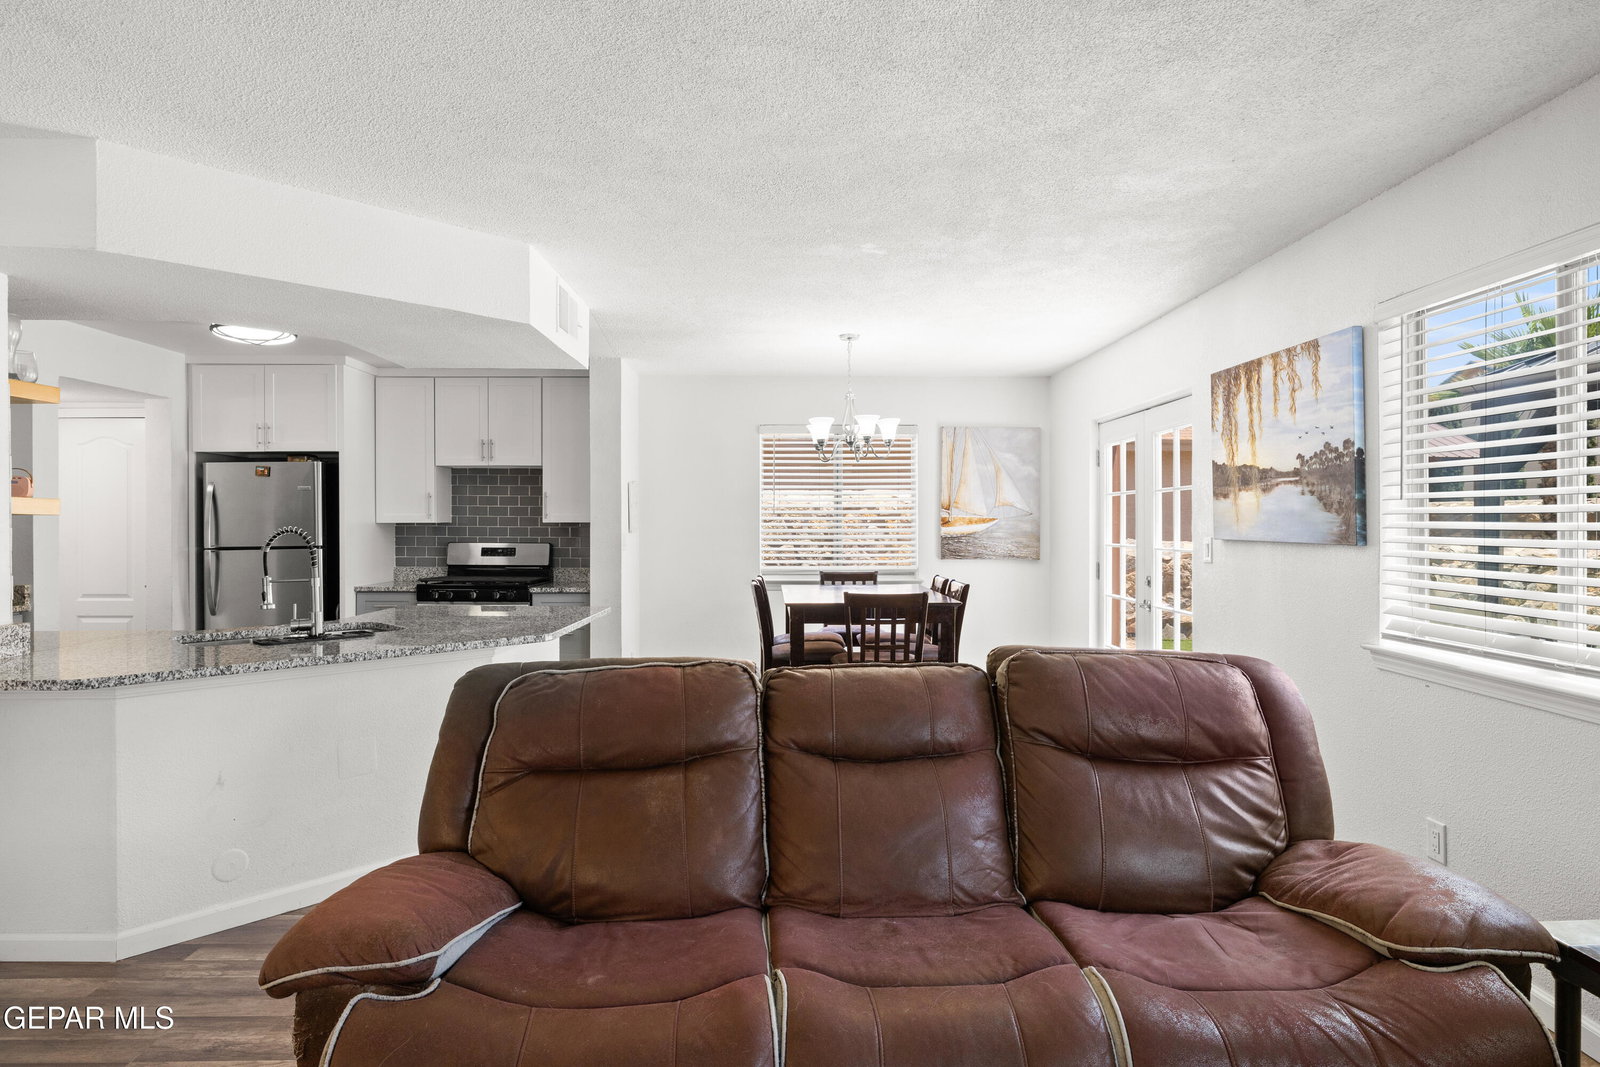
Discover great value in this well-maintained 4-bedroom home offering nearly 2,000 sq ft, 2 full baths, a guest half bath & refrigerated A/C! Designed for comfortable living, the inviting floor plan features spacious gathering areas & an upstairs loft ideal for a home office, playroom, media room or second living space. Laminate tile in the main living areas & cozy bedroom carpeting provide a practical balance of style & comfort. Pride of ownership is evident in the thoughtful improvements, including refrigerated air, turf landscaping, a backyard pavilion, updated outdoor lighting, a new backyard door, stained gate, plumbing updates, newer dishwasher & stove, custom laundry shelving, primary closet upgrades & garage enhancements. The backyard invites entertaining & easy outdoor enjoyment with low-maintenance turf and a pavilion for relaxing or hosting friends. Convenient Eastside location near Loop 375, shopping & dining, with Fort Bliss approximately 20-25 minutes away. Move-in ready & packed with real value!

Additional Information
- Taxes
- $6,474
- Style
- 2 Story
- Interior Features
- 2+ Living Areas, See Remarks, Ceiling Fan(s), Walk-In Closet(s), Entrance Foyer, High Speed Internet, Master Up, Pantry
- Exterior Features
- Gazebo, See Remarks, Walled Backyard
- Appliances
- Built-In Gas Oven, Dishwasher, Disposal, See Remarks
- Heating
- Central
- Sewer
- Community
- Elementary School
- Chester E Jordan
- Middle School
- Rafael Hernando III
- High School
- Eldorado
What Is Your El Paso Home Worth?
Start with your address. Explore your home value and selling options with Casa By Owner.
Mortgage Calculator
Listing courtesy of Listing Agent: Scarlett Mercer () from Listing Office: DEN Property Group.