Share this with your friends


915-587-4670
Real Estate Company
9002 Rancich Street, El Paso, TX 79904
- $350,000
- 5
- BD
- 3
- BA
- 2,656
- SqFt




- List Price
- $350,000
- Price Change
- ▼ $25,000 1793336788
- Days on Site
- 45
- MLS#
- 950670
- Status
- ACTIVE
- Bedrooms
- 5
- Bathrooms
- 3
- Full-baths
- 2
- Sq. Ft
- 2,656
- Acres
- 0.25
- Subdivision
- Park Foothills
- Year Built
- 1971
Property Description
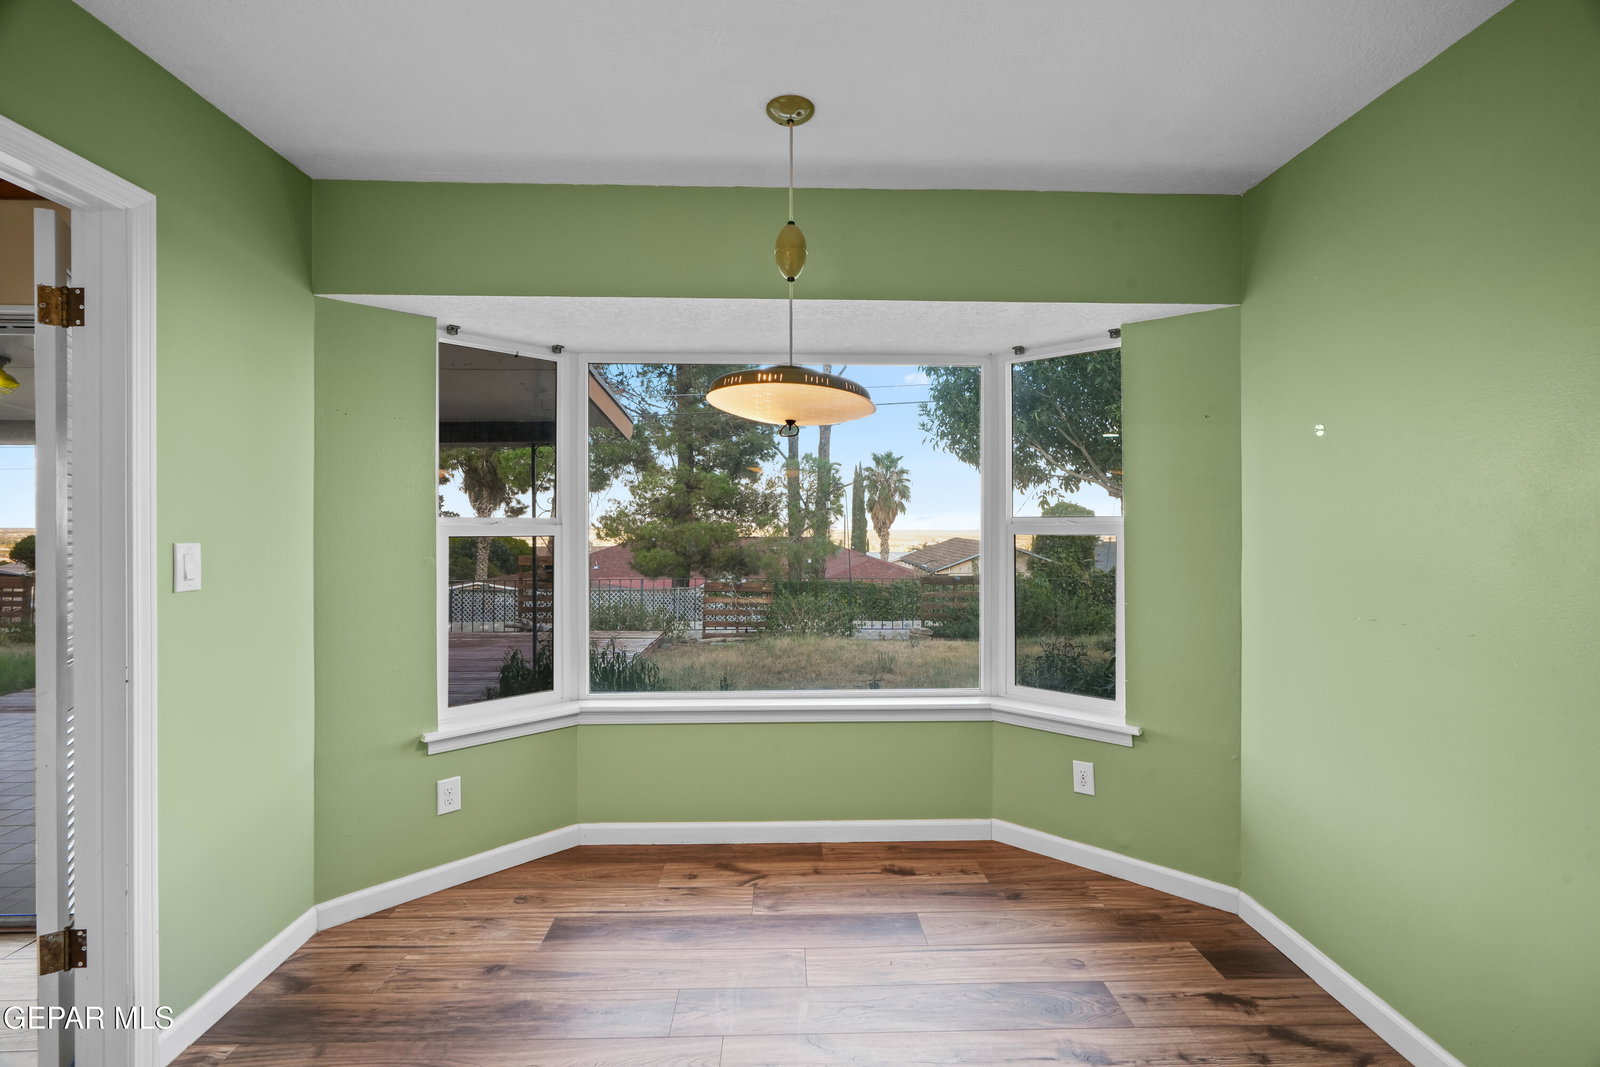
PRICE IMPROVEMENT on this home with a VIEW. The remodeled kitchen features Calacatta quartz countertops, updated self-closing cabinets, upgraded appliances, and a gas range, while wood flooring runs throughout the home with no carpet. A gas wood-burning fireplace adds character to the main living space, and the separate fifth room with a private bathroom and its own access can work well as a guest suite, home office, or additional living space. The primary bedroom includes a walk-in closet and private access to the backyard, where you'll find a large yard and covered patio. An oversized garage with a garage door opener adds extra space and convenience, while the fresh interior paint gives the home a clean starting point. Located less than a mile from Canyon Hills Middle School and with close access to Patriot Freeway, this home keeps schools, highways, and everyday destinations within easy reach

Additional Information
- Taxes
- $6,794
- Pool Desc
- None
- Style
- 1 Story
- Interior Features
- Eat-in Kitchen, 2+ Living Areas, See Remarks, Ceiling Fan(s), Walk-In Closet(s), Formal DR LR
- Exterior Features
- Courtyard, Back Yard Access, See Remarks, Walled Backyard
- Appliances
- Dishwasher, Disposal, Free-Standing Gas Oven, Microwave
- Fireplaces
- 1
- Heating
- Forced Air, Central
- Elementary School
- Park
- Middle School
- Canyonh
- High School
- Capt J L Chapin High
What Is Your El Paso Home Worth?
Start with your address. Explore your home value and selling options with Casa By Owner.
Mortgage Calculator
Listing courtesy of Listing Agent: Isacc C Lightbourn () from Listing Office: eXp Realty LLC.