9000 Mccabe Drive, El Paso, TX 79925
- $495,000
- 4
- BD
- 4
- BA
- 2,229
- SqFt






- List Price
- $495,000
- Days on Site
- 0
- MLS#
- 951388
- Status
- ACTIVE
- Bedrooms
- 4
- Bathrooms
- 4
- Full-baths
- 2
- Half-baths
- 1
- Sq. Ft
- 2,229
- Acres
- 0.25
- Subdivision
- Cielo Vista Park
- Year Built
- 1966
Property Description
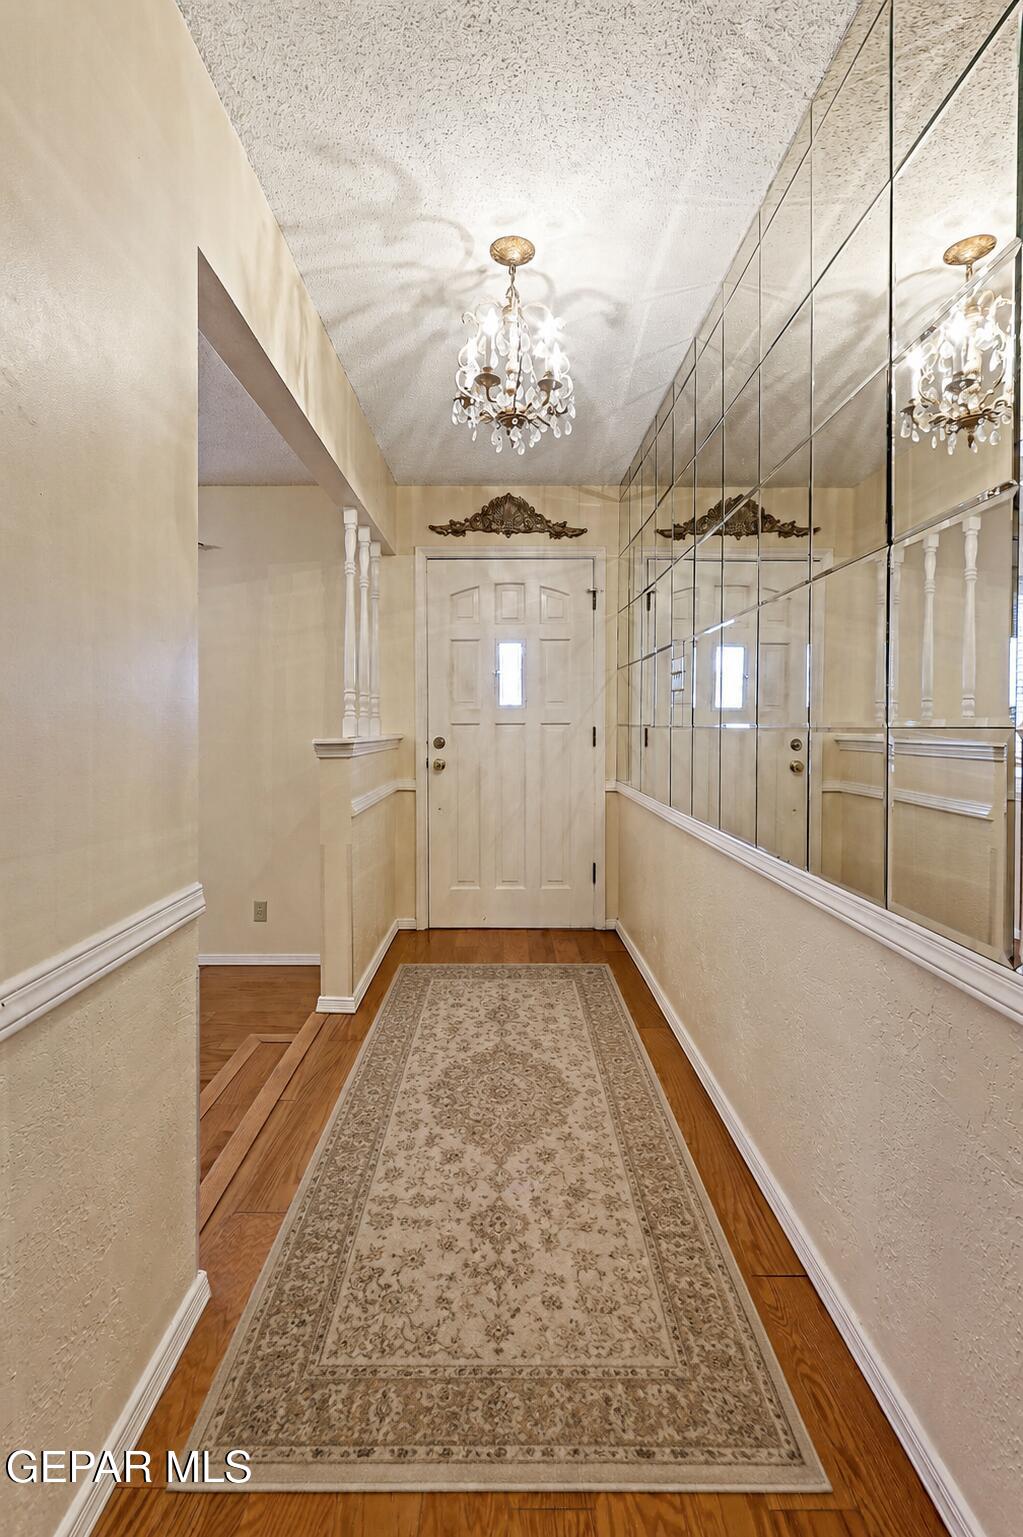
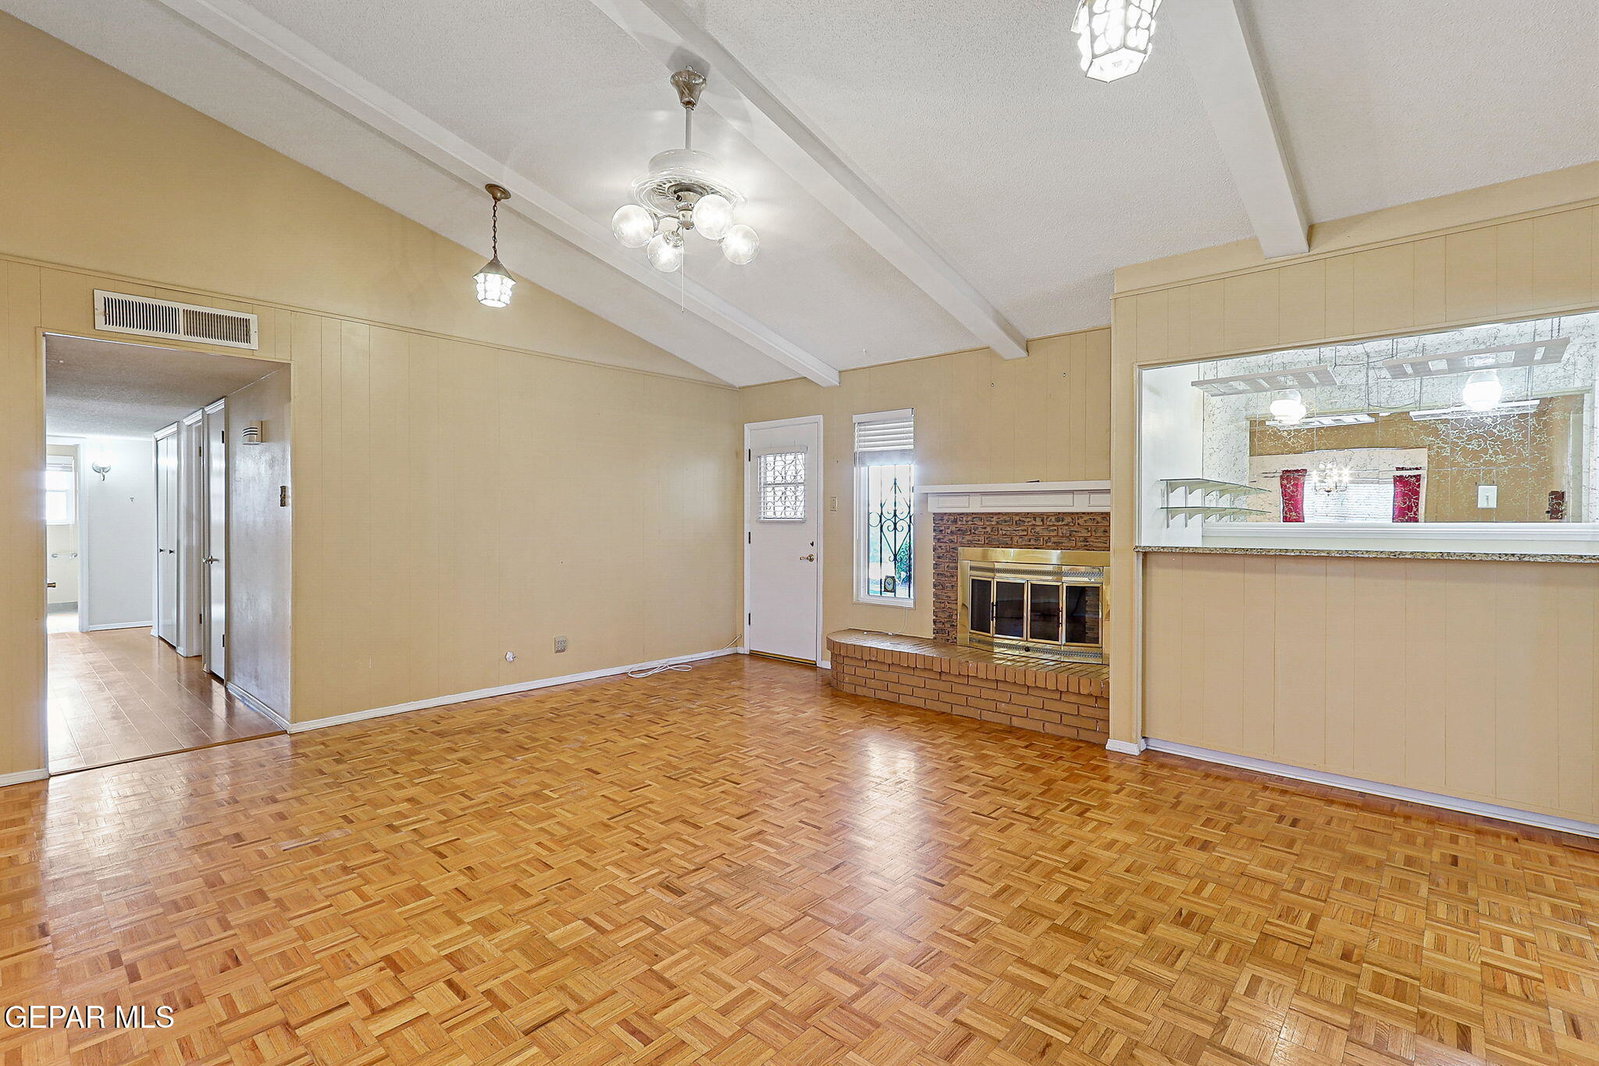
Location! Location! Désirable Cielo Vista Park Subdivision! his timeless home showcases exquisite character, quality craftsmanship, and thoughtful details throughout. Offering a spacious and inviting floor plan, the home features 4 bedrooms plus an office/optional 5th bedroom and 3 bathrooms, along with generous closet and storage space. Beautiful parquet and wood flooring add warmth and character, while refrigerated air provides year-round comfort. Formal living and dining rooms provide wonderful spaces for entertaining, complemented by an inviting family room featuring a classic brick fireplace and adjacent entertaining bar. Step outside to the covered backyard patio overlooking a beautifully maintained yard with mature palm trees and lush greenery, an ideal setting for relaxing or entertaining. Additional highlights include a spacious side-entry garage with attic access and additional storage, plus a circular driveway that enhances the curb appeal of this classic corner-lot brick home. Ideally situated!
/t.realgeeks.media/resize/300x/https://u.realgeeks.media/epcasabyowner%252FHomes_for_sale_in_el_paso_tx_real_estate.png)
Additional Information
- Taxes
- $8,969
- Style
- 1 Story
- Interior Features
- Bar, 2+ Living Areas, Cable TV, Country Kitchen, Cathedral Ceiling(s), Formal DR LR, Sunken LR
- Exterior Features
- Walled Backyard
- Appliances
- Built-In Gas Oven, Cooktop, Dishwasher, Disposal, Water Heater, Microwave, Refrigerator, Gas Water Heater
- Fireplaces
- 1
- Heating
- Natural Gas, Central
- Elementary School
- Cielo Vist
- Middle School
- Mcarthur
- High School
- Burges
Mortgage Calculator
Listing courtesy of Listing Agent: Lorraine Huit () from Listing Office: Sandy Messer And Associates.