Share this with your friends


915-587-4670
Real Estate Company
13825 Victory Sky Avenue, El Paso, TX 79928
- $325,010
- 4
- BD
- 2
- BA
- 1,980
- SqFt




- List Price
- $325,010
- Days on Site
- 0
- MLS#
- 954725
- Status
- ACTIVE
- Bedrooms
- 4
- Bathrooms
- 2
- Full-baths
- 2
- Sq. Ft
- 1,980
- Acres
- 0.13
- Subdivision
- Summer Sky North
- Year Built
- 2026
Property Description
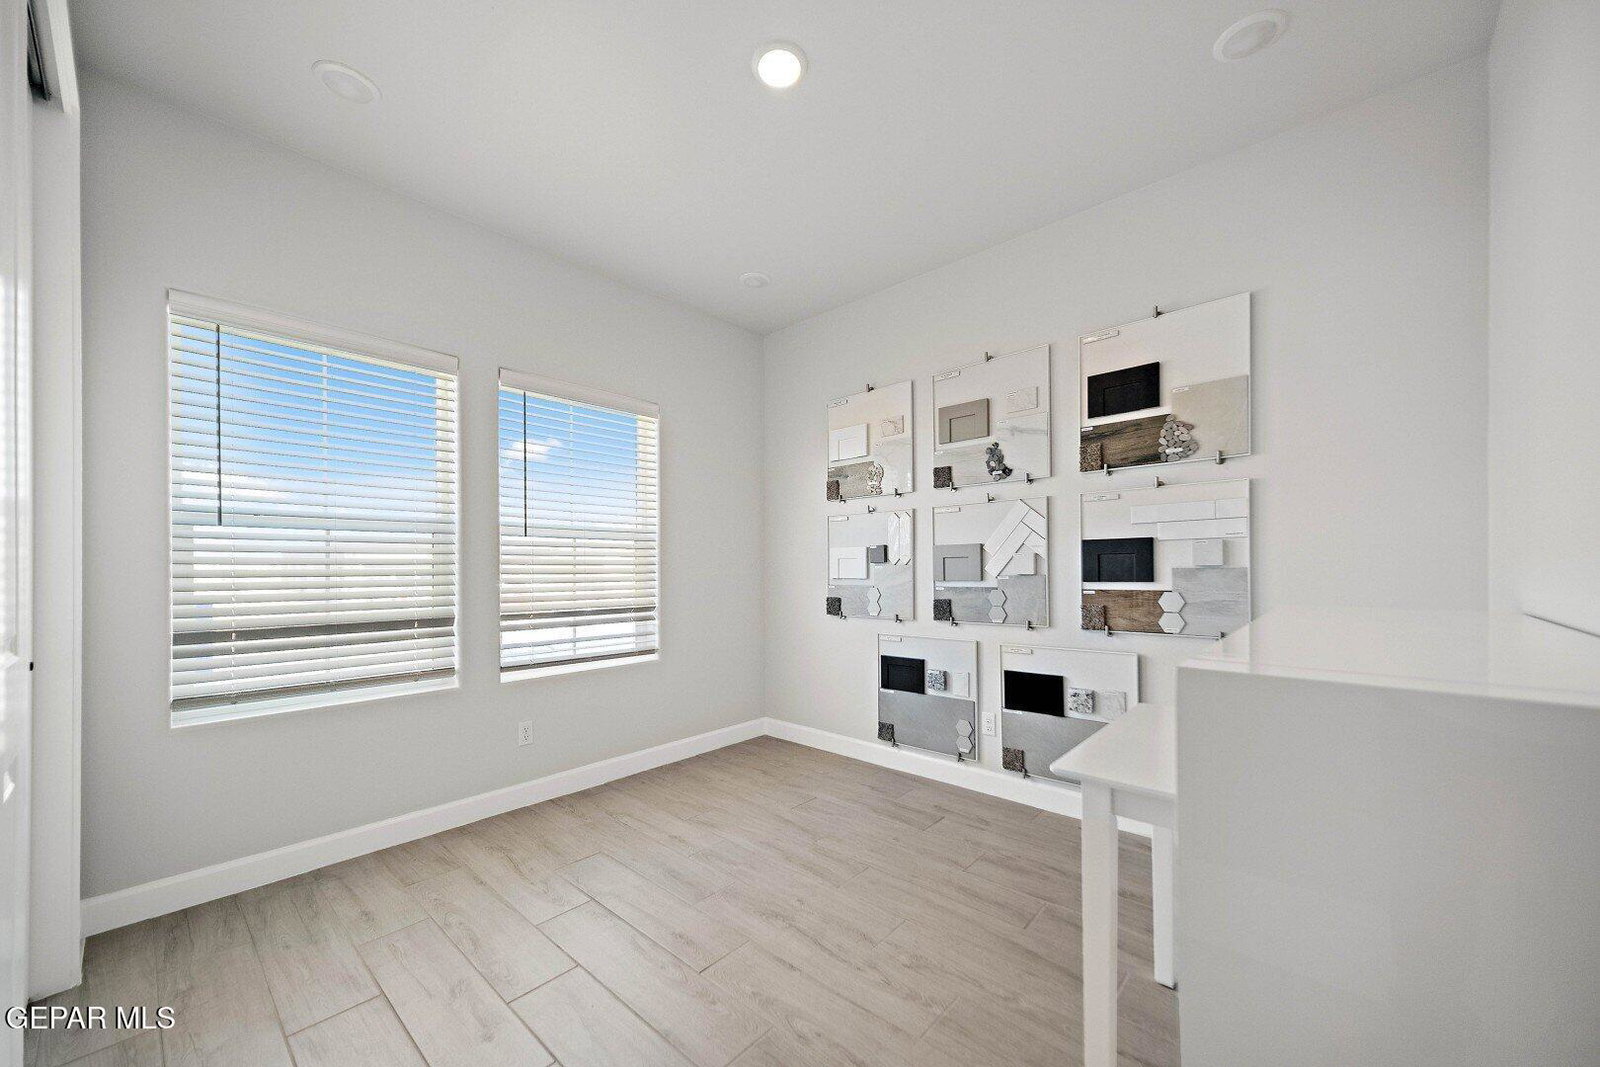
The Tularosa floor plan offers 1,980 square feet of single-story living with four bedrooms, two full bathrooms, and a two-car garage. This Ranch elevation home features an open-concept great room, dining area, and eat-in kitchen with a breakfast bar and island, plus a private primary suite with walk-in closet. Spray foam insulation, tile flooring in the main living areas, and window blinds are included. Located in Summer Sky North near shopping, dining, and the community's cabanas and fitness center.

Additional Information
- Taxes
- $782
- Style
- 1 Story
- Interior Features
- Ceiling Fan(s), Walk-In Closet(s), Kitchen Island, Double Vanity
- Exterior Features
- Walled Backyard
- Appliances
- Cooktop, Gas Cooktop, Dishwasher, Disposal, Microwave, Range Hood, Refrigerator
- Heating
- Central
- Elementary School
- Dr Sue Shook
- Middle School
- Col John O Ensor
- High School
- Eastlake
What Is Your El Paso Home Worth?
Start with your address. Explore your home value and selling options with Casa By Owner.
Mortgage Calculator
Listing courtesy of Listing Agent: Vania Gabriela Castaneda () from Listing Office: Home Pros Real Estate Group.